
Bought with Greta Springer
For more information regarding the value of a property, please contact us for a free consultation.
4400 Belmont Park Ter #174 Nashville, TN 37215
Want to know what your home might be worth? Contact us for a FREE valuation!

Our team is ready to help you sell your home for the highest possible price ASAP
Key Details
Sold Price $735,000
Property Type Townhouse
Sub Type Townhouse
Listing Status Sold
Purchase Type For Sale
Square Footage 2,060 sqft
Price per Sqft $356
Subdivision Arden Place
MLS Listing ID 3226587
Sold Date 10/02/26
Bedrooms 3
Full Baths 3
HOA Fees $535/mo
HOA Y/N Yes
Year Built 1976
Annual Tax Amount $4,459
Lot Size 871 Sqft
Acres 0.02
Property Sub-Type Townhouse
Property Description
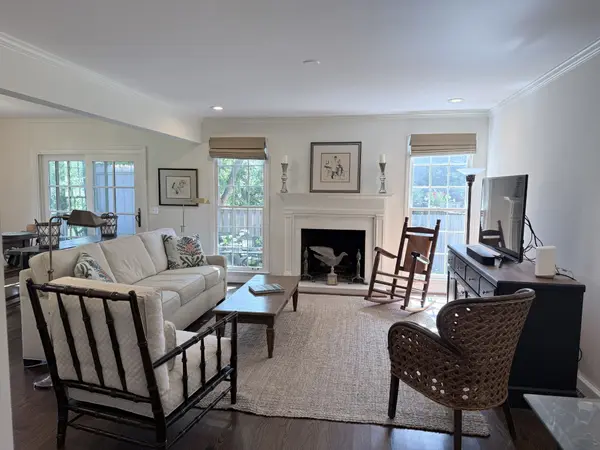
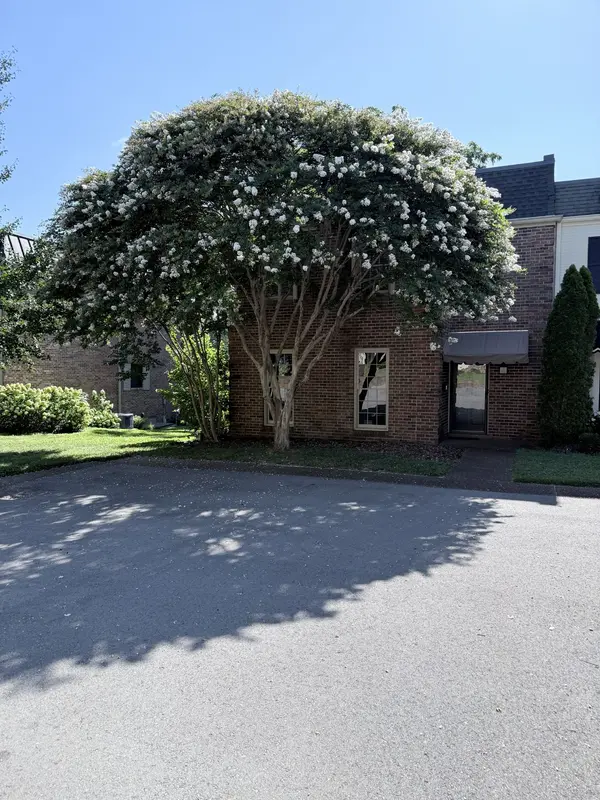
This beautifully upgraded 3-bed, 3-bath end-unit offers 2,000+ sq ft of comfortable living in a serene, walkable Green Hills location. The home features a renovated kitchen with modern cabinetry and stainless steel appliances, hardwood flooring throughout the downstairs, and three updated bathrooms with contemporary vanities, tile, and lighting. The tub/shower enclosures remain original, giving buyers an easy future upgrade option to personalize. Enjoy the comfort and energy efficiency of two new Trane HVAC systems (downstairs unit-2021 & upstairs unit-2022) with ten year warranties - thoughtfully installed on the side of the unit instead of the rooftop, a unique benefit in this community. With a flexible layout including a main-level guest suite, large upstairs bedrooms, and a private fenced patio, this home combines thoughtful updates with timeless potential. Arden Place offers a pool, tennis courts, clubhouse, and beautifully maintained grounds just minutes from Green Hills shopping, dining, and top-rated schools.BUYER AND/OR BUYERS AGENT TO VERIFY ALL INFO - INFO NOT VERIFIED BY LISTING AGENT. LIMITED SERVICE LISTING - CONTACT SELLER DIRECTLY FOR ALL SHOWINGS/INQUIRIES. SELLER TO BE MAIN POINT OF CONTACT.
Location
State TN
County Davidson County
Rooms
Main Level Bedrooms 1
Interior
Interior Features Walk-In Closet(s), High Speed Internet
Heating Heat Pump
Cooling Central Air
Flooring Carpet, Wood, Tile
Fireplaces Number 1
Fireplace Y
Appliance Electric Oven, Electric Range, Dishwasher, Disposal
Exterior
Utilities Available Water Available, Cable Connected
Amenities Available Pool, Tennis Court(s)
View Y/N false
Private Pool false
Building
Story 2
Sewer Public Sewer
Water Public
Structure Type Brick
New Construction false
Schools
Elementary Schools Percy Priest Elementary
Middle Schools John Trotwood Moore Middle
High Schools Hillsboro Comp High School
Others
HOA Fee Include Maintenance Grounds,Recreation Facilities,Pest Control,Trash,Water
Senior Community false
Special Listing Condition Standard
Read Less

© 2026 Listings courtesy of RealTrac as distributed by MLS GRID. All Rights Reserved.
NEARBY SCHOOLS & BUSINESSES
GET MORE INFORMATION