

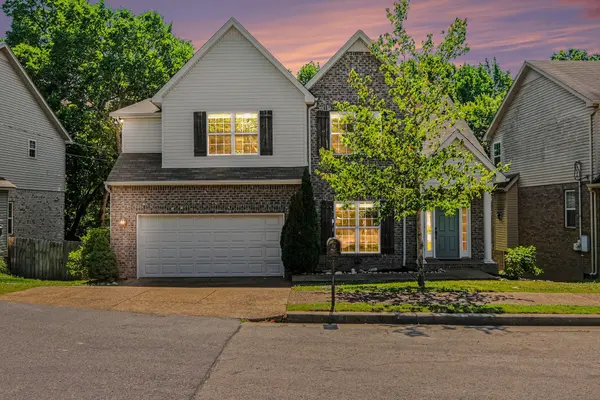

Bought with Jordyn Hollingsworth
For more information regarding the value of a property, please contact us for a free consultation.
6939 Calderwood Dr Antioch, TN 37013
Want to know what your home might be worth? Contact us for a FREE valuation!

Our team is ready to help you sell your home for the highest possible price ASAP
Key Details
Sold Price $425,000
Property Type Single Family Home
Sub Type Single Family Residence
Listing Status Sold
Purchase Type For Sale
Square Footage 2,260 sqft
Price per Sqft $188
Subdivision Indian Creek Estates
MLS Listing ID 3217194
Sold Date 09/29/26
Bedrooms 4
Full Baths 2
Half Baths 1
HOA Fees $21/mo
HOA Y/N Yes
Year Built 2015
Annual Tax Amount $3,405
Lot Size 5,662 Sqft
Acres 0.13
Lot Dimensions 63 X 100
Property Sub-Type Single Family Residence
Property Description
OPEN HOUSE, SUNDAY, AUGUST 30th 2-4 pm! Immaculate home nestled on a quiet cul-de-sac in sought-after Indian Creek Estates! Enter through a welcoming foyer into a spacious open-concept kitchen that flows seamlessly into the living room featuring a cozy fireplace, perfect for entertaining. A separate formal dining room provides the perfect space for hosting dinner parties. Just off the kitchen you'll find a convenient half bath and laundry area. Step outside directly from the living room onto the brand new deck (2025) where you'll enjoy stunning private wooded views — with no rear neighbors, the natural tree line provides built-in privacy which is rare in this neighborhood. Steps from park so easy to walk dogs, take kids for a stroll! The entire home has been freshly painted throughout, the entire upstairs features brand new carpet, and updated light fixtures are found throughout. The kitchen shines with a new refrigerator, new faucet, freshly painted cabinets, stainless steel appliances, and granite countertops. A new hot water heater adds additional peace of mind and the washer and dryer convey with the property! Upstairs, retreat to the large master suite with charming barn doors opening into a spa-like oversized primary bathroom complete with a soaking tub, walk in shower and a large walk-in closet. All bathrooms feature high-pressure shower heads, and the upstairs hallway bath includes a brand new toilet. The 4th bedroom is a generously sized space that could easily serve as a bonus room, home office, playroom, or media room — complete with a large storage closet. Minutes from downtown Nashville, Cool Springs, and Nolensville. Kroger, Sprouts, and Publix are right outside the neighborhood, with Walmart, Lowe's, a variety of fast food options, and wonderful local eateries just down the street. Multiple parks are an easy drive away, and convenient access to both I-65 and I-24 makes getting anywhere a breeze — convenience meets comfort in this move-in ready gem!
Location
State TN
County Davidson County
Interior
Interior Features Air Filter, Ceiling Fan(s), Entrance Foyer, Open Floorplan, Walk-In Closet(s), High Speed Internet
Heating Central, Natural Gas
Cooling Central Air
Flooring Carpet, Wood, Tile
Fireplaces Number 1
Fireplace Y
Appliance Electric Oven, Cooktop, Dishwasher, Disposal, Dryer, Microwave, Refrigerator, Stainless Steel Appliance(s), Washer
Exterior
Garage Spaces 2.0
Utilities Available Natural Gas Available, Water Available
View Y/N false
Roof Type Asphalt
Private Pool false
Building
Lot Description Sloped
Story 2
Sewer Public Sewer
Water Public
Structure Type Brick
New Construction false
Schools
Elementary Schools Henry C. Maxwell Elementary
Middle Schools Thurgood Marshall Middle
High Schools Cane Ridge High School
Others
Senior Community false
Special Listing Condition Standard
Read Less

© 2026 Listings courtesy of RealTrac as distributed by MLS GRID. All Rights Reserved.
NEARBY SCHOOLS & BUSINESSES
GET MORE INFORMATION