


Bought with Crista Renee Stewart
For more information regarding the value of a property, please contact us for a free consultation.
2025 Hamilton Way Franklin, TN 37064
Want to know what your home might be worth? Contact us for a FREE valuation!

Our team is ready to help you sell your home for the highest possible price ASAP
Key Details
Sold Price $2,739,766
Property Type Single Family Home
Sub Type Single Family Residence
Listing Status Sold
Purchase Type For Sale
Square Footage 4,467 sqft
Price per Sqft $613
Subdivision Hamilton
MLS Listing ID 2705763
Sold Date 07/06/26
Bedrooms 4
Full Baths 4
Half Baths 1
HOA Fees $300/ann
HOA Y/N Yes
Year Built 2025
Annual Tax Amount $10,000
Lot Size 0.400 Acres
Acres 0.4
Property Sub-Type Single Family Residence
Property Description
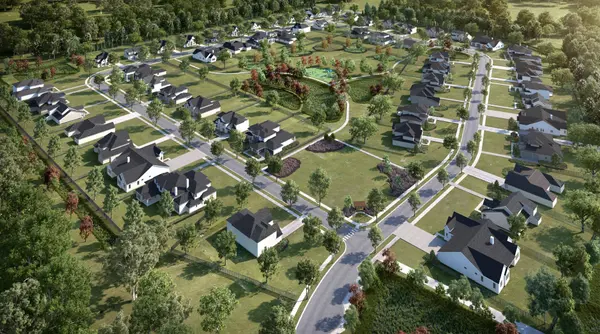
Discover your perfect sanctuary in this stunning "Stapleton" floorplan 4,680 sq. ft. featuring 5 spacious bedrooms and 5.5 elegant bathrooms. Step inside to a welcoming foyer that leads to a sophisticated study. The heart of the home showcases a chef-inspired kitchen complete with a sizable walk-in pantry and a charming dining area, seamlessly connecting to the expansive living space. For relaxation and entertainment, enjoy movie nights in the dedicated media room or lively gatherings in the spacious game room. With a thoughtfully designed mud room and an adaptable bonus room area, this home caters to every lifestyle need. The covered patio invites you to unwind outdoors, making it a perfect spot for al fresco dining or morning coffee. With a 3-car garage, parking and storage will never be an issue. Located in the brand new Hamilton community, just minutes from historic downtown Franklin restaurants and shopping, this home offers a perfect blend of luxury and comfort.
Location
State TN
County Williamson County
Rooms
Main Level Bedrooms 2
Interior
Interior Features High Ceilings, Walk-In Closet(s), Kitchen Island
Heating Natural Gas
Cooling Central Air
Flooring Wood, Tile
Fireplaces Number 2
Fireplace Y
Appliance Stainless Steel Appliance(s), Double Oven, Electric Oven, Cooktop
Exterior
Garage Spaces 3.0
Utilities Available Natural Gas Available, Water Available
Amenities Available Underground Utilities
View Y/N false
Roof Type Shingle
Private Pool false
Building
Lot Description Level
Story 2
Sewer STEP System
Water Public
Structure Type Hardboard Siding
New Construction true
Schools
Elementary Schools Walnut Grove Elementary
Middle Schools Grassland Middle School
High Schools Franklin High School
Others
Senior Community false
Special Listing Condition Standard
Read Less

© 2026 Listings courtesy of RealTrac as distributed by MLS GRID. All Rights Reserved.
NEARBY SCHOOLS & BUSINESSES
GET MORE INFORMATION