

Bought with Nancy Tice, CRS,ABR
For more information regarding the value of a property, please contact us for a free consultation.
630 Springlake Dr Franklin, TN 37064
Want to know what your home might be worth? Contact us for a FREE valuation!

Our team is ready to help you sell your home for the highest possible price ASAP
Key Details
Sold Price $765,000
Property Type Townhouse
Sub Type Townhouse
Listing Status Sold
Purchase Type For Sale
Square Footage 2,436 sqft
Price per Sqft $314
Subdivision Willowsprings Sec 1
MLS Listing ID 3134774
Sold Date 06/29/26
Bedrooms 3
Full Baths 2
Half Baths 1
HOA Fees $432/mo
HOA Y/N Yes
Year Built 2004
Annual Tax Amount $2,105
Lot Dimensions 28 X 132
Property Sub-Type Townhouse
Property Description
Beautifully maintained and freshly refreshed, this move-in ready townhome sits just 3 miles from downtown Franklin in one of the area's most loved communities — known for its sidewalks, walking trails, pond views, and neighborhood pool.
The primary suite is tucked privately on the first floor with its own ensuite bath and generous walk-in closet, it offers easy, everyday living without the stairs.
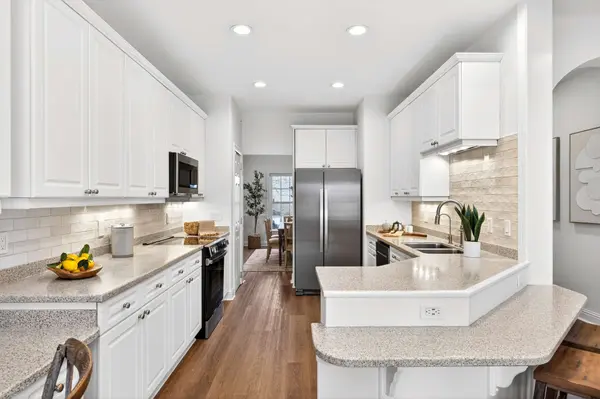
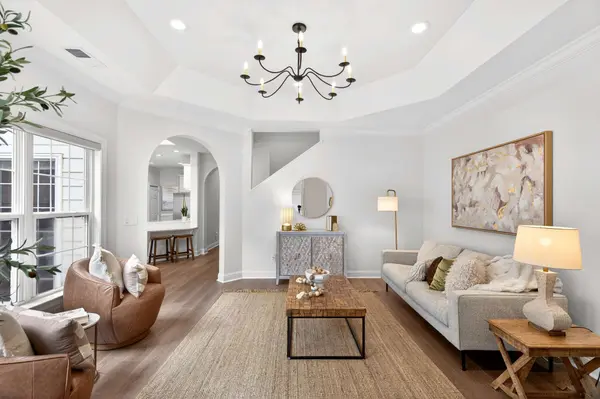
The main floor has just been updated with all new flooring and fresh paint throughout, instantly brightening the entire home and giving it a crisp, clean feel. The layout flows easily from the dining room to the open kitchen with bar seating and breakfast nook, into the inviting living room with gas fireplace.
Just off the kitchen and breakfast area, the fully enclosed patio becomes a natural extension of the home, perfect for grilling, and outdoor dining.
Upstairs, you'll find a flexible bonus room, two additional bedrooms, a full bath, and a spacious balcony overlooking the lake and evening sunset. Central vac makes cleaning easy and the two-car garage is equipped with extensive storage options and an attic lift.
Location
State TN
County Williamson County
Rooms
Main Level Bedrooms 1
Interior
Interior Features Central Vacuum, Walk-In Closet(s)
Heating Central, Electric
Cooling Central Air, Electric
Flooring Carpet, Luxury Vinyl, Tile
Fireplaces Number 1
Fireplace Y
Appliance Electric Oven, Electric Range, Dishwasher, Disposal, Microwave, Refrigerator, Stainless Steel Appliance(s)
Exterior
Exterior Feature Balcony, Gas Grill, Smart Lock(s)
Garage Spaces 2.0
Utilities Available Electricity Available, Water Available
Amenities Available Park, Playground, Pool, Sidewalks, Trail(s)
View Y/N true
View Lake
Roof Type Asphalt
Private Pool false
Building
Story 2
Sewer Public Sewer
Water Public
Structure Type Fiber Cement
New Construction false
Schools
Elementary Schools Pearre Creek Elementary School
Middle Schools Legacy Middle School
High Schools Independence High School
Others
HOA Fee Include Maintenance Structure,Maintenance Grounds,Recreation Facilities
Senior Community false
Special Listing Condition Standard
Read Less

© 2026 Listings courtesy of RealTrac as distributed by MLS GRID. All Rights Reserved.
NEARBY SCHOOLS & BUSINESSES
GET MORE INFORMATION