
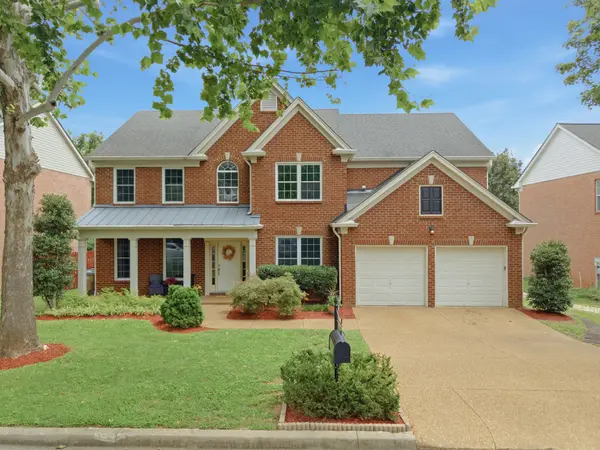
5516 Nevil Pt, Brentwood, TN 37027
33
See all 33 photos
Listed by Arin Rodriguez • Onward Real Estate
Bought with Alexander Brandau IV
$745,000
$774,900 3.9%
Est. payment /mo
4 Beds
3 Baths
2,865 SqFt
Sold on 09/22/2026

5516 Nevil Pt Brentwood, TN 37027

GET MORE INFORMATION
Krystle Baum
Krystle Baum

Agent License ID: 377103

+1(615) 587-2772

Full Name
Phone*
Message
We respect your privacy! Your information WILL NOT BE SHARED, SOLD, or RENTED to anyone, for any reason outside the course of normal real estate exchange. By submitting, you agree to our Terms of Use and Privacy Policy.

UPDATED:

Key Details

Sold Price $745,000

Property Type Single Family Home

Sub Type Single Family Residence

Listing Status Sold

Purchase Type For Sale

Square Footage 2,865 sqft

Price per Sqft $260

Subdivision Brownstone

MLS Listing ID 3333903

Sold Date 09/22/26

Bedrooms 4

Full Baths 2

Half Baths 1

HOA Fees $50/mo

HOA Y/N Yes

Year Built 1999

Annual Tax Amount $5,358

Lot Size 10,454 Sqft

Acres 0.24

Lot Dimensions 75 X 149

Property Sub-Type Single Family Residence

Property Description

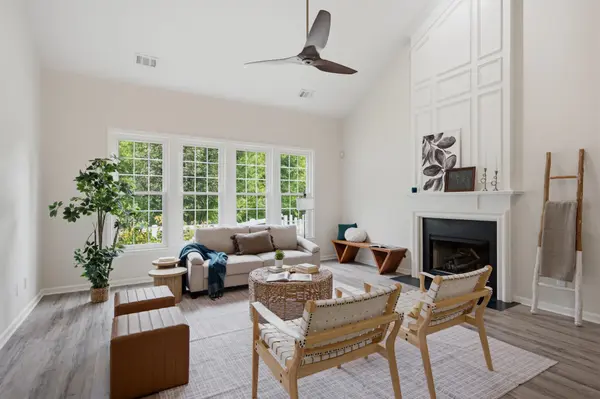
Morning coffee on the front porch, afternoons in the backyard, dinner around the custom stone fire pit, and movie nights in the vaulted family room, this is a home designed for the way you actually live. Fresh paint, new flooring, updated appliances, and thoughtful touches throughout make it completely move-in ready. With two living areas, a dedicated office, and an easy-flowing floor plan, there is plenty of room to gather, work, relax, and spread out. Outside, the private serene backyard is beautifully landscaped, peaceful, and ready for everything from quiet evenings to weekend gatherings. Set on a quiet cul-de-sac in Brentwood, it offers the space, comfort, and flexibility that are increasingly hard to find.

Location

State TN

County Davidson County

Interior

Interior Features Ceiling Fan(s), Entrance Foyer, Extra Closets, High Ceilings, Open Floorplan, Pantry, Smart Thermostat, Walk-In Closet(s), High Speed Internet

Heating Central, Furnace

Cooling Ceiling Fan(s), Central Air

Flooring Luxury Vinyl

Fireplaces Number 1

Fireplace Y

Appliance Electric Oven, Electric Range

Exterior

Garage Spaces 2.0

Utilities Available Water Available, Cable Connected

Amenities Available Playground

View Y/N true

View Trees/Woods

Private Pool false

Building

Lot Description Cul-De-Sac, Private

Story 2

Sewer Public Sewer

Water Public

Structure Type Frame,Brick,Vinyl Siding

New Construction false

Schools

Elementary Schools Granbery Elementary

Middle Schools William Henry Oliver Middle

High Schools John Overton Comp High School

Others

HOA Fee Include Maintenance Grounds

Senior Community false

Special Listing Condition Standard


RealTracs IDX

NEARBY SCHOOL & BUSINESS

GET MORE INFORMATION

Krystle Baum

Krystle Baum

Agent License ID: 377103

+1(615) 587-2772

Name
Phone*
Message

Go tour this home

5516 Nevil Pt