


Bought with Meredith Rachel Zeller
4046 Ethan Ave Mount Juliet, TN 37122

UPDATED:
Key Details
Sold Price $630,000
Property Type Single Family Home
Sub Type Single Family Residence
Listing Status Sold
Purchase Type For Sale
Square Footage 2,410 sqft
Price per Sqft $261
Subdivision Kelsey Glen Ph2 Sec5
MLS Listing ID 3306654
Sold Date 08/17/26
Bedrooms 3
Full Baths 2
Half Baths 1
HOA Fees $63/qua
HOA Y/N Yes
Year Built 2017
Annual Tax Amount $2,285
Lot Size 9,583 Sqft
Acres 0.22
Lot Dimensions 72 X 130
Property Sub-Type Single Family Residence
Property Description
The oversized three car garage includes a four foot extension on the two car side, allowing space to accommodate a 26 foot truck or boat along with two additional vehicles. Percy Priest Lake and Old Hickory Lake are both nearby, making this setup ideal for boating or fishing enthusiasts.
Additional upgrades include a whole home Kohler generator, a six person tornado shelter, and a RainSoft whole home water purification system. The insulated garage also features an overhead storage shelf measuring 16 by 5 by 3 feet.
Outdoor living is enhanced by a waterproof DuxxBak deck system with matching deck steps and a 14 by 20 workshop beneath the deck. A stone patio wall and walkway add attractive landscaping, while plantation shutters on eleven windows and two back doors provide classic interior style.
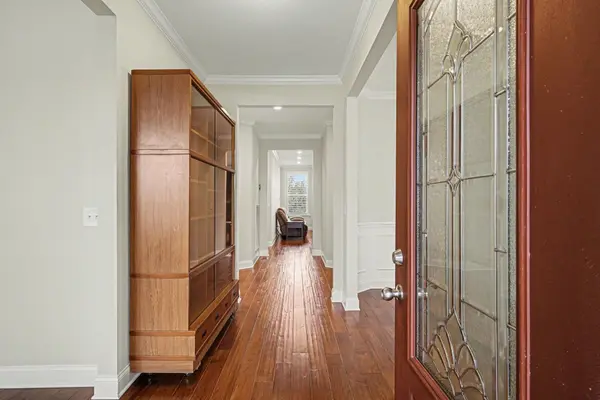
Interior details include crown molding and tray ceilings. The dining room features a tray ceiling with wainscoting, and the primary bedroom includes a tray ceiling and bay window that brings in natural light.
Smart home technology includes five exterior Arlo security cameras, an Ecobee smart thermostat with three room sensors, four August smart door locks, two doorbell cameras, garage door remote opening and security systems, and four automatic Bluetooth light switches.
Location
State TN
County Wilson County
Rooms
Main Level Bedrooms 3
Interior
Interior Features Ceiling Fan(s), Smart Camera(s)/Recording, Smart Thermostat, Walk-In Closet(s)
Heating Central, Natural Gas
Cooling Central Air, Electric
Flooring Laminate, Tile, Vinyl
Fireplaces Number 1
Fireplace Y
Appliance Gas Oven, Gas Range, Dishwasher, Disposal, Dryer, ENERGY STAR Qualified Appliances, Microwave, Washer
Exterior
Exterior Feature Smart Lock(s)
Garage Spaces 3.0
Utilities Available Electricity Available, Natural Gas Available, Water Available
Amenities Available Pool
View Y/N false
Roof Type Shingle
Private Pool false
Building
Story 1
Sewer Public Sewer
Water Public
Structure Type Brick
New Construction false
Schools
Elementary Schools Springdale Elementary School
Middle Schools West Wilson Middle School
High Schools Mt. Juliet High School
Others
Senior Community false
Special Listing Condition Standard

NEARBY SCHOOL & BUSINESS
GET MORE INFORMATION