
5157 Regent Dr, Nashville, TN 37220
25
See all 25 photos
Listed by Ethan Huffard • American Realty & Associates
Bought with Kelia Brooke Wilson
$885,000
$909,000 2.6%
Est. payment /mo
3 Beds
2 Baths
2,240 SqFt
Sold on 09/01/2026

5157 Regent Dr Nashville, TN 37220

GET MORE INFORMATION
Krystle Baum
Krystle Baum

Agent License ID: 377103

+1(615) 587-2772

Full Name
Phone*
Message
We respect your privacy! Your information WILL NOT BE SHARED, SOLD, or RENTED to anyone, for any reason outside the course of normal real estate exchange. By submitting, you agree to our Terms of Use and Privacy Policy.

UPDATED:

Key Details

Sold Price $885,000

Property Type Single Family Home

Sub Type Single Family Residence

Listing Status Sold

Purchase Type For Sale

Square Footage 2,240 sqft

Price per Sqft $395

Subdivision Haileywood Estates

MLS Listing ID 3306609

Sold Date 09/01/26

Bedrooms 3

Full Baths 2

HOA Y/N No

Year Built 1964

Annual Tax Amount $4,794

Lot Size 0.500 Acres

Acres 0.5

Lot Dimensions 112 X 194

Property Sub-Type Single Family Residence

Property Description

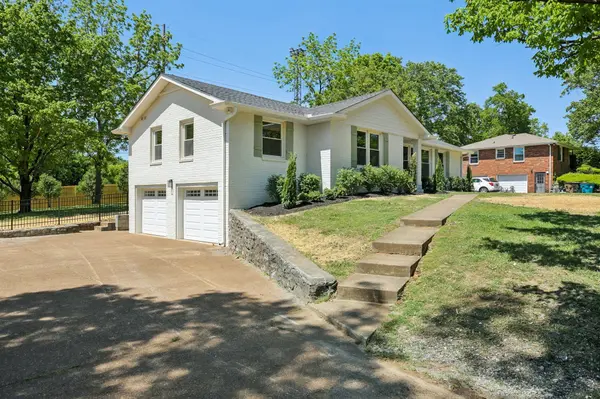
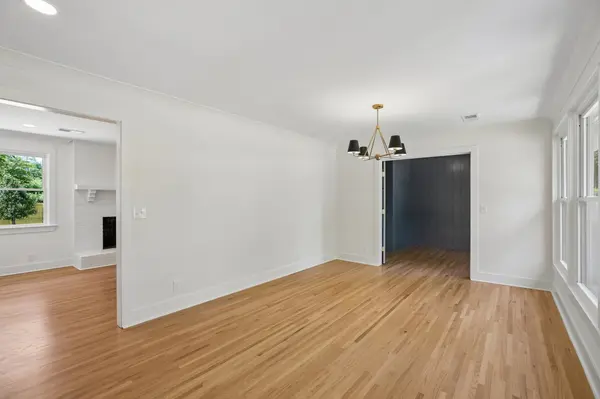
Look no further! Fully renovated ranch in one of Nashville's most desirable neighborhoods, offering great curb appeal and a functional layout. Situated on a half acre lot with mature trees and landscaping, the property also features an oversized two-car garage, wide driveway, and fully fenced backyard—ideal for outdoor living or pets. The renovated kitchen is bright and open, with quartz countertops, stainless steel appliances, custom cabinets and hood, and a full pantry to make it highly functional. The full basement is finished as a large bonus room with fireplace and large laundry room with custom cabinetry. Hardwood floors run throughout, and a rear entry provides easy access to the backyard and the large covered porch with outdoor fireplace. Move-in ready, this home blends classic charm with modern updates in a peaceful setting.

Location

State TN

County Davidson County

Rooms

Main Level Bedrooms 3

Interior

Interior Features Ceiling Fan(s), Pantry, Walk-In Closet(s)

Heating Central

Cooling Central Air

Flooring Wood, Tile

Fireplaces Number 3

Fireplace Y

Appliance Electric Oven, Electric Range, Dishwasher, Disposal, Freezer, Ice Maker, Microwave

Exterior

Garage Spaces 2.0

Utilities Available Water Available

View Y/N false

Roof Type Shingle

Private Pool false

Building

Story 1

Sewer Public Sewer

Water Public

Structure Type Brick

New Construction false

Schools

Elementary Schools Crieve Hall Elementary

Middle Schools Croft Design Center

High Schools John Overton Comp High School

Others

Senior Community false

Special Listing Condition Standard


RealTracs IDX

NEARBY SCHOOL & BUSINESS

GET MORE INFORMATION

Krystle Baum

Krystle Baum

Agent License ID: 377103

+1(615) 587-2772

Name
Phone*
Message

Go tour this home

5157 Regent Dr