
2802 Saint Edwards Dr, Nashville, TN 37211
62
See all 62 photos
Listed by Molly Mitchell Copeland • Compass
Bought with Natasha Gilmore
$495,000
$499,000 0.8%
Est. payment /mo
4 Beds
2 Baths
1,512 SqFt
Sold on 10/02/2026

2802 Saint Edwards Dr Nashville, TN 37211

GET MORE INFORMATION
Krystle Baum
Krystle Baum

Agent License ID: 377103

+1(615) 587-2772

Full Name
Phone*
Message
We respect your privacy! Your information WILL NOT BE SHARED, SOLD, or RENTED to anyone, for any reason outside the course of normal real estate exchange. By submitting, you agree to our Terms of Use and Privacy Policy.

UPDATED:

Key Details

Sold Price $495,000

Property Type Single Family Home

Sub Type Single Family Residence

Listing Status Sold

Purchase Type For Sale

Square Footage 1,512 sqft

Price per Sqft $327

Subdivision Nolensville Heights

MLS Listing ID 3281048

Sold Date 10/02/26

Bedrooms 4

Full Baths 2

HOA Y/N No

Year Built 1954

Annual Tax Amount $2,545

Lot Size 0.410 Acres

Acres 0.41

Lot Dimensions 91 X 225

Property Sub-Type Single Family Residence

Property Description

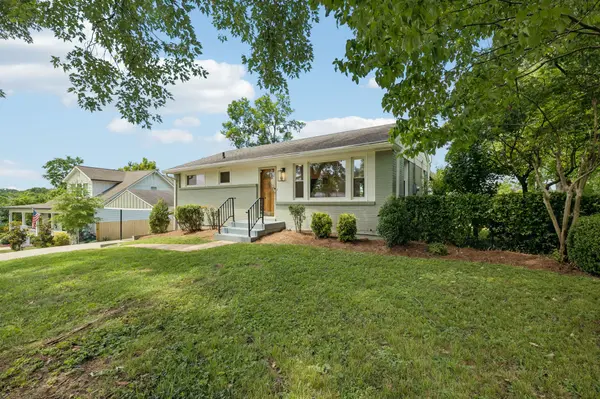
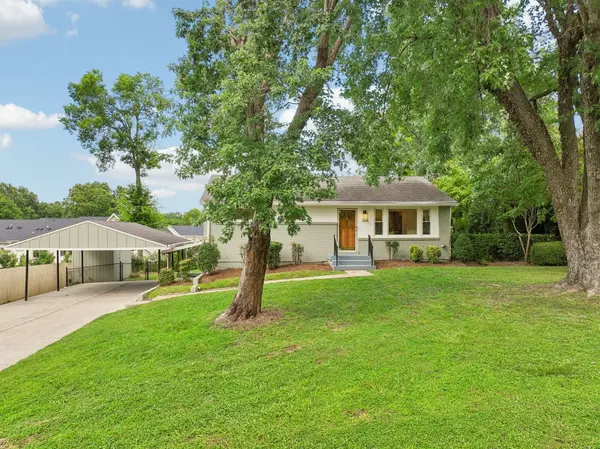
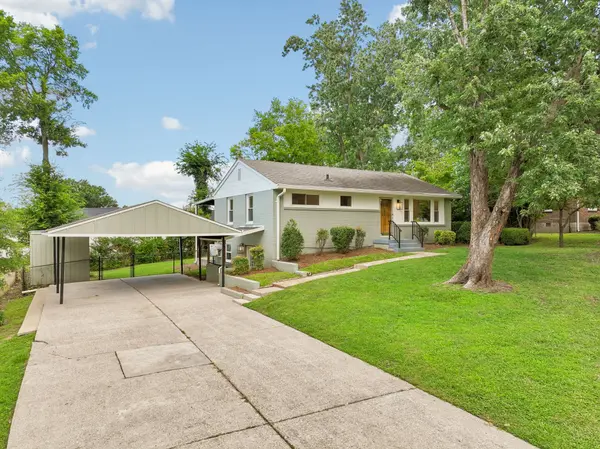
Tucked at the end of a quiet cul-de-sac just 10–15 minutes from Brentwood, 12 South, BNA, and Downtown, this fully updated home offers something rare in Nashville: a true two-unit layout. The main residence pairs with a private In-Law Suite: separate entrance, full bath, kitchenette, and living area. Ideal for multi-generational living, long-term guests, or great rental income to offset your mortgage. Recent turn-key upgrades include European White Oak cabinetry, quartz countertops, new HVAC, fresh interior and exterior paint, LED lighting throughout, and a private residential elevator. Outside, a fully fenced backyard with mature dogwoods, Japanese maple, and Rose of Sharon frames an expansive covered patio built for year-round entertaining. Large carport, wide driveway for off-street guest parking, and an 8'x10' storage shed complete the package. Move-in ready with income potential built in — schedule your tour today. OPEN HOUSE this Sunday, August 23rd. 2-4.

Location

State TN

County Davidson County

Rooms

Main Level Bedrooms 3

Interior

Interior Features Ceiling Fan(s), Elevator, In-Law Floorplan, Kitchen Island

Heating Central

Cooling Central Air, Electric

Flooring Wood, Tile

Fireplace N

Appliance Electric Range, Dishwasher, Refrigerator

Exterior

Exterior Feature Storm Shelter

Utilities Available Electricity Available, Water Available

View Y/N false

Private Pool false

Building

Lot Description Cul-De-Sac, Level

Story 1

Sewer Public Sewer

Water Public

Structure Type Brick

New Construction false

Schools

Elementary Schools John B. Whitsitt Elementary

Middle Schools Cameron College Preparatory

High Schools Glencliff High School

Others

Senior Community false

Special Listing Condition Standard


RealTracs IDX

NEARBY SCHOOL & BUSINESS

GET MORE INFORMATION

Krystle Baum

Krystle Baum

Agent License ID: 377103

+1(615) 587-2772

Name
Phone*
Message

Go tour this home

2802 Saint Edwards Dr