
Bought with Sheryl Phillips
1723 Mccallie Ferry Road Soddy Daisy, TN 37379

UPDATED:
Key Details
Sold Price $550,000
Property Type Single Family Home
Listing Status Sold
Purchase Type For Sale
Square Footage 2,474 sqft
Price per Sqft $222
Subdivision Mccallie Ferry Trace
MLS Listing ID 3259948
Sold Date 08/19/26
Bedrooms 3
Full Baths 3
HOA Y/N No
Year Built 2019
Annual Tax Amount $2,127
Lot Size 0.550 Acres
Acres 0.55
Lot Dimensions 114 x 288
Property Description
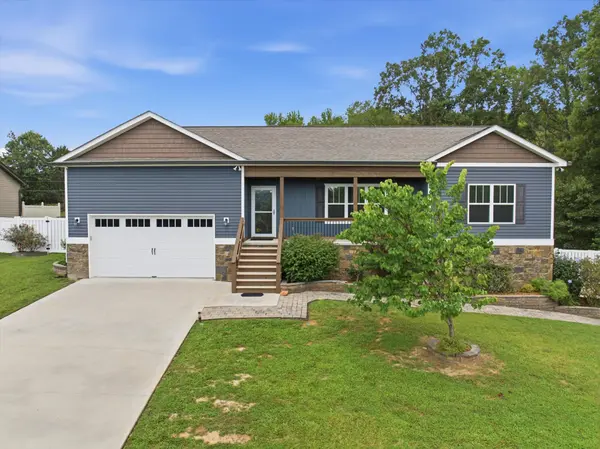
Designed for both everyday living and entertaining, this home includes a finished basement with a full bathroom, an additional garage ideal for a boat, extra vehicle, workshop, or storage, and a large, level fenced backyard with plenty of room to play, garden (with raised garden beds) or relax. The oversized covered back porch creates the ideal setting for hosting family and friends while enjoying the peaceful surroundings. Once the company leaves, enjoy soaking in the hotub that is included with the home!
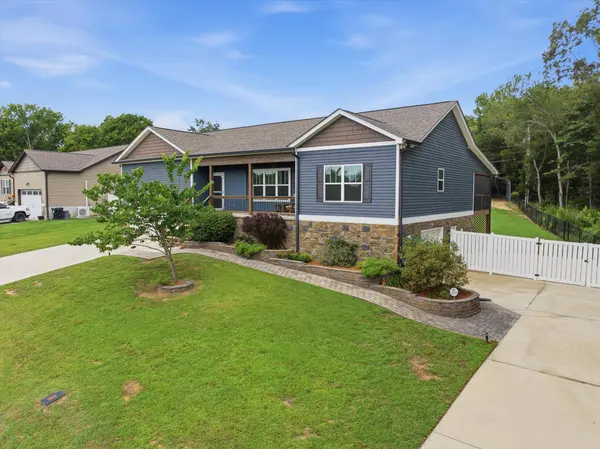
No detail has been overlooked. From professionally installed privacy tint on the front windows to custom built-ins, upgraded trim work, 3/4 inch wood floors, beautiful landscaping, and countless thoughtful finishes throughout, as it was originally designed for the builder himself.
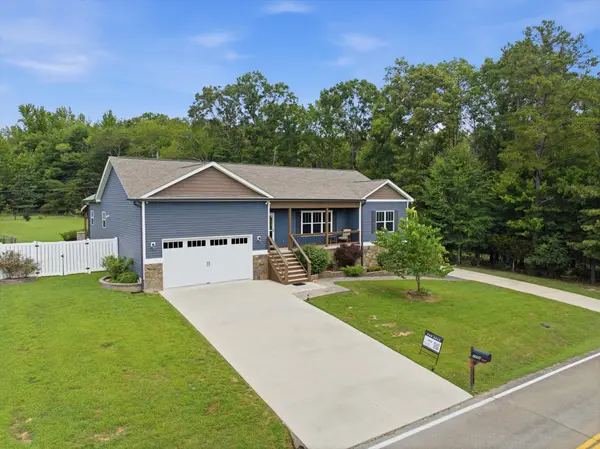
Enjoy the tranquility of country living with no HOA, with two driveways, 3 car garage spaces - all while still being just 20 minutes from major shopping, dining, and everyday conveniences. This is a home that truly needs to be experienced in person to appreciate everything it has to offer.
Location
State TN
County Hamilton County
Interior
Interior Features High Ceilings, In-Law Floorplan, Ceiling Fan(s), Kitchen Island
Heating Electric, Natural Gas
Cooling Ceiling Fan(s), Central Air, Electric
Flooring Wood, Tile
Fireplaces Number 1
Fireplace Y
Appliance Washer, Stainless Steel Appliance(s), Refrigerator, Oven, Microwave, Freezer, Range, Gas Range, Gas Oven, ENERGY STAR Qualified Appliances, Dryer, Dishwasher
Exterior
Garage Spaces 3.0
Utilities Available Electricity Available, Natural Gas Available, Water Available
View Y/N false
Roof Type Asphalt
Private Pool false
Building
Lot Description Level, Other
Story 1
Sewer Septic Tank
Water Public
Structure Type Fiber Cement,Stone,Vinyl Siding,Other,Brick
New Construction false
Schools
Elementary Schools North Hamilton County Elementary School
Middle Schools Sale Creek Middle / High School
High Schools Sale Creek Middle / High School
Others
Senior Community false
Special Listing Condition Standard

NEARBY SCHOOL & BUSINESS
GET MORE INFORMATION