
Bought with Flor Melgar, Managing Broker, Realtor®
4800 Peppertree Dr Antioch, TN 37013

UPDATED:
Key Details
Sold Price $324,990
Property Type Single Family Home
Sub Type Single Family Residence
Listing Status Sold
Purchase Type For Sale
Square Footage 1,200 sqft
Price per Sqft $270
Subdivision Peppertree Forest
MLS Listing ID 3251694
Sold Date 09/21/26
Bedrooms 3
Full Baths 2
HOA Y/N No
Year Built 1995
Annual Tax Amount $2,028
Lot Size 0.280 Acres
Acres 0.28
Lot Dimensions 80 X 118
Property Sub-Type Single Family Residence
Property Description
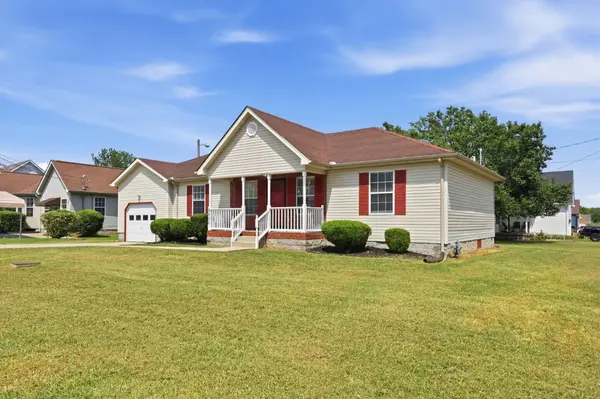
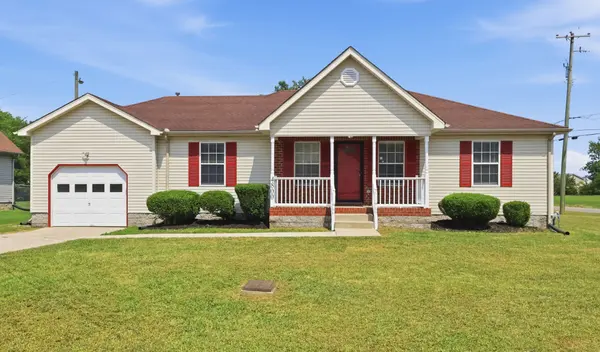
A welcoming covered front porch with a brand-new storm door invites you to sit back, relax, and enjoy your morning coffee or unwind in the evenings. Out back, the spacious deck offers the perfect setting for grilling, entertaining, or simply enjoying the outdoors.
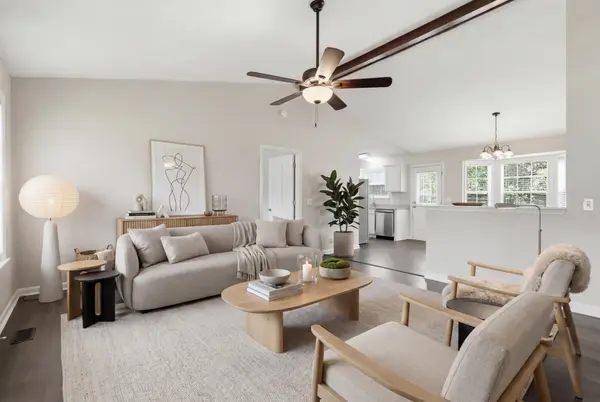
Step inside to discover a fresh, bright interior featuring Natural Linen paint, painted white kitchen cabinets, new granite countertops, new stainless steel appliances, updated lighting, and brand-new white vanities in the bathrooms. Every update has been thoughtfully selected to create a clean, modern look buyers will love.
The desirable zoned floor plan provides added privacy, while the spacious primary suite features tray ceilings, a walk-in closet, and an updated en-suite bath with a brand-new white vanity. Rainy days are a breeze with the attached garage, allowing you to pull in and head inside without getting wet.
Conveniently located near shopping, dining, parks, schools, and major commuter routes, this home offers comfort, style, and everyday convenience. With today's buyers looking for updated, move-in ready homes,
Location
State TN
County Davidson County
Rooms
Main Level Bedrooms 3
Interior
Interior Features Ceiling Fan(s), Walk-In Closet(s)
Heating Central, Electric
Cooling Ceiling Fan(s), Central Air, Electric
Flooring Laminate
Fireplace N
Appliance Electric Oven, Cooktop, Electric Range, Dishwasher, Microwave, Refrigerator, Stainless Steel Appliance(s)
Exterior
Garage Spaces 1.0
Utilities Available Electricity Available, Water Available
View Y/N false
Private Pool false
Building
Lot Description Corner Lot, Level
Story 1
Sewer Public Sewer
Water Public
Structure Type Vinyl Siding
New Construction false
Schools
Elementary Schools Mt. View Elementary
Middle Schools John F. Kennedy Middle
High Schools Antioch High School
Others
Senior Community false
Special Listing Condition Standard

NEARBY SCHOOL & BUSINESS
GET MORE INFORMATION