
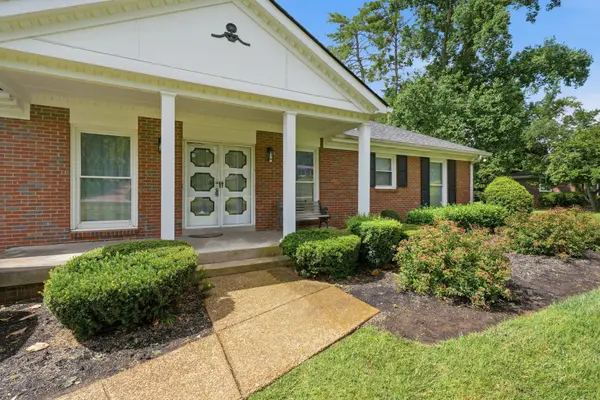
481 Broadwell Dr, Nashville, TN 37220
53
See all 53 photos
Listed by Bobby Hite • Bobby Hite Co., REALTORS
Bought with Regina Smith
$770,000
$775,000 0.6%
Est. payment /mo
4 Beds
2 Baths
2,559 SqFt
Sold on 09/24/2026

481 Broadwell Dr Nashville, TN 37220

GET MORE INFORMATION
Krystle Baum
Krystle Baum

Agent License ID: 377103

+1(615) 587-2772

Full Name
Phone*
Message
We respect your privacy! Your information WILL NOT BE SHARED, SOLD, or RENTED to anyone, for any reason outside the course of normal real estate exchange. By submitting, you agree to our Terms of Use and Privacy Policy.

UPDATED:

Key Details

Sold Price $770,000

Property Type Single Family Home

Sub Type Single Family Residence

Listing Status Sold

Purchase Type For Sale

Square Footage 2,559 sqft

Price per Sqft $300

Subdivision Brentview Hills - Crieve Hall

MLS Listing ID 3246266

Sold Date 09/24/26

Bedrooms 4

Full Baths 2

HOA Y/N No

Year Built 1963

Annual Tax Amount $5,050

Lot Size 0.980 Acres

Acres 0.98

Lot Dimensions 171 X 291

Property Sub-Type Single Family Residence

Property Description

Conveniently located 4 bedroom, 2 bath home on beautiful level lot. Entry (7X13) way opens to living room dining room combination with original hardwood flooring under carpet. Eat-in kitchen affords pantry, granite countertops and appliances will remain. Spacious den with gas log fireplace, paneling , beamed ceiling and built-in bookcase. French doors open to inviting sunroom which has been a family favorite gathering space. Bonus room above garage offers walk in closet with automatic light. Long drive leads to 2 car attached garage and plenty of extra parking. Convenient to downtown Nashville, Green Hills, Brentwood and Franklin offering opportunities for dining, shopping and local entertainment! Roof & Gutters 10/30/2023. Water heater 7/2022. HVAC 3 1/2 ton unit 10/22/2023.

Location

State TN

County Davidson County

Rooms

Main Level Bedrooms 4

Interior

Interior Features Bookcases, Ceiling Fan(s), Entrance Foyer, Extra Closets, Pantry

Heating Central, Natural Gas

Cooling Ceiling Fan(s), Central Air, Electric

Flooring Carpet, Wood, Parquet, Tile

Fireplaces Number 1

Fireplace Y

Appliance Built-In Electric Oven, Cooktop, Dishwasher, Refrigerator

Exterior

Garage Spaces 2.0

Utilities Available Electricity Available, Natural Gas Available, Water Available

View Y/N false

Private Pool false

Building

Lot Description Level

Story 2

Sewer Public Sewer

Water Public

Structure Type Brick

New Construction false

Schools

Elementary Schools Granbery Elementary

Middle Schools William Henry Oliver Middle

High Schools John Overton Comp High School

Others

Senior Community false

Special Listing Condition Standard


RealTracs IDX

NEARBY SCHOOL & BUSINESS

GET MORE INFORMATION

Krystle Baum

Krystle Baum

Agent License ID: 377103

+1(615) 587-2772

Name
Phone*
Message

Go tour this home

481 Broadwell Dr