

111 Dogwood Ln Franklin, TN 37064

UPDATED:
Key Details
Property Type Single Family Home
Sub Type Single Family Residence
Listing Status Active
Purchase Type For Sale
Square Footage 2,303 sqft
Price per Sqft $358
Subdivision Heatherwood Hills Sec 4
MLS Listing ID 3246221
Bedrooms 3
Full Baths 3
HOA Y/N No
Year Built 1986
Annual Tax Amount $2,045
Lot Size 1.040 Acres
Acres 1.04
Lot Dimensions 181 X 290
Property Sub-Type Single Family Residence
Property Description
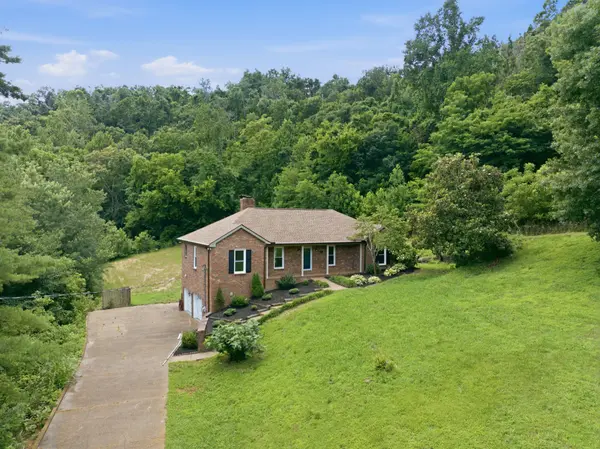
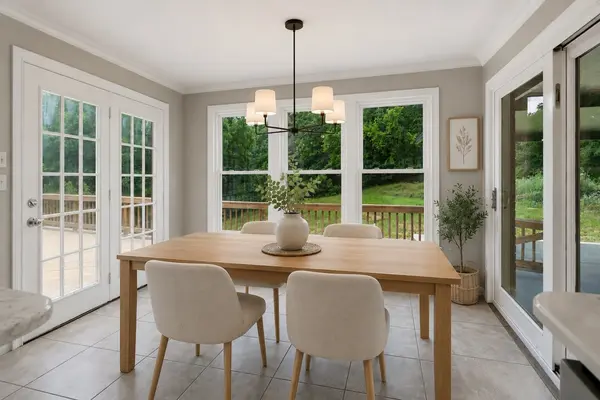
The main living level brings all three bedrooms together with a welcoming living room featuring a fireplace and built-ins, a separate dining room with original hardwood floors, and a kitchen with a sun-filled breakfast nook. A secondary gravel driveway leads to the two-car carport and a kitchen-side entrance on this level, offering convenient everyday access without entering through the garage below.
The newly finished above-grade lower level expands the home's possibilities with impressively tall ceilings, hydronic floor heating, and a full bathroom. This generous flex space offers room for a recreation lounge, home office, fitness area, or hobbies. Recent improvements include new flooring in every bedroom, fresh interior paint, and new garage doors. An attached two-car garage and separate unfinished storage add valuable space for projects and belongings.
Outside, the expansive deck provides a place to unwind and enjoy the wooded hillside surroundings. With nearby Berry Farms and access to I-65, this home brings together a wooded setting, everyday convenience, and space for living, working, and unwinding.
Some photos virtually staged.
Location
State TN
County Williamson County
Rooms
Main Level Bedrooms 3
Interior
Interior Features Bookcases, Ceiling Fan(s), High Ceilings, Pantry, Walk-In Closet(s), High Speed Internet
Heating Central, Radiant
Cooling Central Air
Flooring Wood, Luxury Vinyl, Tile
Fireplaces Number 1
Fireplace Y
Appliance Oven, Dishwasher, Freezer, Microwave, Refrigerator, Washer
Exterior
Garage Spaces 2.0
Utilities Available Water Available
View Y/N true
View Valley, Other, Trees/Woods
Roof Type Asphalt
Private Pool false
Building
Lot Description Hilly, Rolling Slope, Views, Wooded
Story 1
Sewer Septic Tank
Water Public
Structure Type Brick,Block,Frame
New Construction false
Schools
Elementary Schools Oak View Elementary School
Middle Schools Legacy Middle School
High Schools Independence High School
Others
Senior Community false
Special Listing Condition Standard

NEARBY SCHOOL & BUSINESS
GET MORE INFORMATION