
1020 Caldwell Ln, Nashville, TN 37204
28
See all 28 photos
Listed by Barbara Keith Payne • Pilkerton Realtors
Bought with NONMLS
$485,000
$499,000 2.8%
Est. payment /mo
2 Beds
2 Baths
1,239 SqFt
Sold on 08/11/2026

1020 Caldwell Ln Nashville, TN 37204

GET MORE INFORMATION
Krystle Baum
Krystle Baum

Agent License ID: 377103

+1(615) 587-2772

Full Name
Phone*
Message
We respect your privacy! Your information WILL NOT BE SHARED, SOLD, or RENTED to anyone, for any reason outside the course of normal real estate exchange. By submitting, you agree to our Terms of Use and Privacy Policy.

UPDATED:

Key Details

Sold Price $485,000

Property Type Single Family Home

Sub Type Zero Lot Line

Listing Status Sold

Purchase Type For Sale

Square Footage 1,239 sqft

Price per Sqft $391

Subdivision Green Hills / Lipscomb

MLS Listing ID 3244103

Sold Date 08/11/26

Bedrooms 2

Full Baths 1

Half Baths 1

HOA Y/N No

Year Built 1984

Annual Tax Amount $3,342

Lot Size 6,098 Sqft

Acres 0.14

Lot Dimensions 29 X 199

Property Sub-Type Zero Lot Line

Property Description

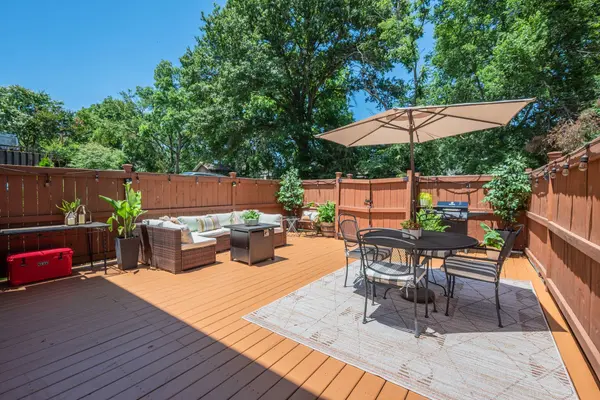
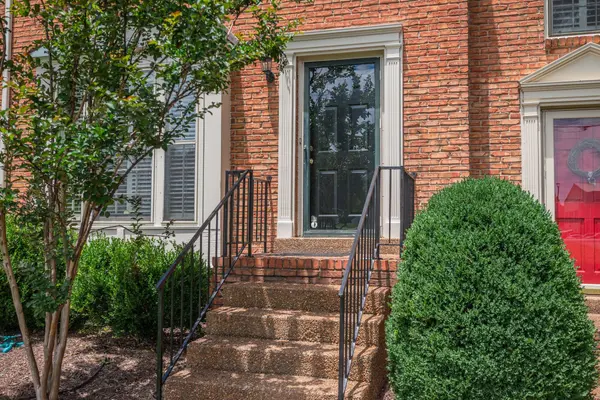
Enjoy all the convenience of townhome living without the cost or restrictions of an HOA. Located on a quiet street in the highly walkable Lipscomb area of Green Hills, this classic home offers exceptional outdoor living with a welcoming front yard and an oversized private back deck. Freshly painted throughout, with an updated kitchen featuring newer appliances. Designated parking is conveniently located just outside the back door. Walk to The Well and enjoy easy access to shopping, dining, and neighborhood amenities. A rare combination of convenience, outdoor space, and livability in a prime location.

Location

State TN

County Davidson County

Rooms

Main Level Bedrooms 2

Interior

Interior Features Ceiling Fan(s)

Heating Central

Cooling Central Air, Electric

Flooring Carpet, Wood, Laminate, Tile

Fireplaces Number 1

Fireplace Y

Appliance Electric Oven, Electric Range, Dishwasher, Disposal, Microwave, Refrigerator

Exterior

Utilities Available Electricity Available, Water Available

View Y/N false

Roof Type Asphalt

Private Pool false

Building

Lot Description Level

Story 2

Sewer Public Sewer

Water Public

Structure Type Brick,Wood Siding

New Construction false

Schools

Elementary Schools Percy Priest Elementary

Middle Schools John Trotwood Moore Middle

High Schools Hillsboro Comp High School

Others

Senior Community false

Special Listing Condition Standard


RealTracs IDX

NEARBY SCHOOL & BUSINESS

GET MORE INFORMATION

Krystle Baum

Krystle Baum

Agent License ID: 377103

+1(615) 587-2772

Name
Phone*
Message

Go tour this home

1020 Caldwell Ln