

Bought with Heather Smith
533 Hearthstone Cir Brentwood, TN 37027

UPDATED:
Key Details
Sold Price $735,000
Property Type Single Family Home
Sub Type Single Family Residence
Listing Status Sold
Purchase Type For Sale
Square Footage 2,574 sqft
Price per Sqft $285
Subdivision Hearthstone
MLS Listing ID 3243975
Sold Date 09/18/26
Bedrooms 3
Full Baths 2
HOA Fees $13/ann
HOA Y/N Yes
Year Built 1987
Annual Tax Amount $5,091
Lot Size 0.430 Acres
Acres 0.43
Lot Dimensions 115 X 181
Property Sub-Type Single Family Residence
Property Description
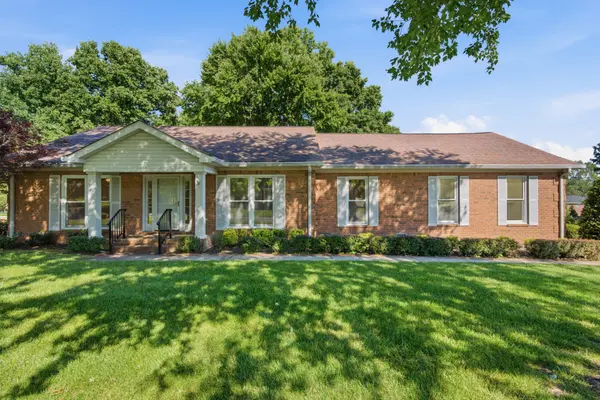
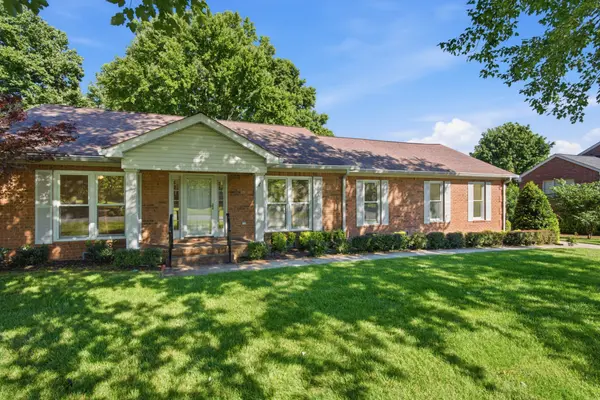
From the moment you arrive, you'll appreciate the home's inviting curb appeal and spacious two-car garage, providing ample room for vehicles, tools, and hobbies. Step inside to discover a bright and welcoming interior featuring generous living areas that offer flexibility for everyday living and entertaining alike. The smart layout creates a natural flow between rooms, maximizing both comfort and functionality. The kitchen and adjoining living spaces provide plenty of room to gather with family and friends, while the primary suite offers a peaceful retreat with its own private bath. Two additional bedrooms and a second full bathroom provide comfortable accommodations for family members, guests, or a home office. Whether you need room for seasonal decorations, sporting equipment, tools, or household essentials, you'll appreciate the extra storage options throughout the home.
Outside, you'll find a flat, usable yard that's perfect for children, pets, gardening, outdoor entertaining, or simply enjoying a relaxing evening outdoors. The level lot offers endless possibilities and is easy to maintain.
Location
State TN
County Davidson County
Rooms
Main Level Bedrooms 2
Interior
Interior Features Built-in Features, Ceiling Fan(s), Extra Closets, Walk-In Closet(s)
Heating Central
Cooling Central Air
Flooring Carpet
Fireplace N
Appliance Electric Oven, Electric Range, Dishwasher, Microwave, Refrigerator, Washer
Exterior
Garage Spaces 2.0
Utilities Available Water Available
View Y/N false
Private Pool false
Building
Lot Description Level
Story 2
Sewer Public Sewer
Water Public
Structure Type Brick
New Construction false
Schools
Elementary Schools Granbery Elementary
Middle Schools William Henry Oliver Middle
High Schools John Overton Comp High School
Others
Senior Community false
Special Listing Condition Standard

NEARBY SCHOOL & BUSINESS
GET MORE INFORMATION