
3910 Wayland Drive, Nashville, TN 37215
57
See all 57 photos
Listed by Jennie Garth Lovvorn • Fridrich & Clark Realty
Bought with Erin Krueger
$5,450,000
$5,950,000 8.4%
Est. payment /mo
5 Beds
8 Baths
7,663 SqFt
Sold on 09/23/2026

3910 Wayland Drive Nashville, TN 37215

GET MORE INFORMATION
Krystle Baum
Krystle Baum

Agent License ID: 377103

+1(615) 587-2772

Full Name
Phone*
Message
We respect your privacy! Your information WILL NOT BE SHARED, SOLD, or RENTED to anyone, for any reason outside the course of normal real estate exchange. By submitting, you agree to our Terms of Use and Privacy Policy.

UPDATED:

Key Details

Sold Price $5,450,000

Property Type Single Family Home

Sub Type Single Family Residence

Listing Status Sold

Purchase Type For Sale

Square Footage 7,663 sqft

Price per Sqft $711

Subdivision Forest Hills

MLS Listing ID 3189913

Sold Date 09/23/26

Bedrooms 5

Full Baths 5

Half Baths 3

HOA Y/N No

Year Built 2014

Annual Tax Amount $36,414

Lot Size 1.070 Acres

Acres 1.07

Lot Dimensions 145 X 326

Property Sub-Type Single Family Residence

Property Description

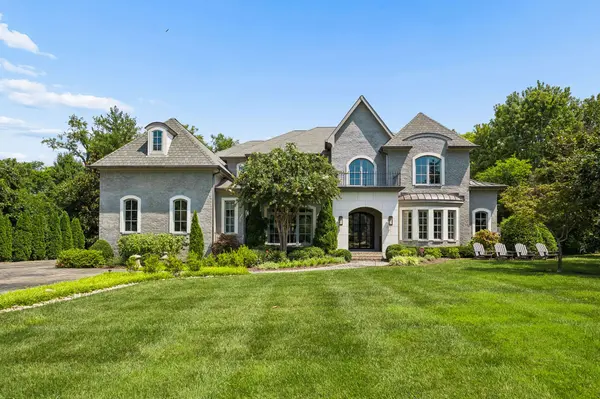
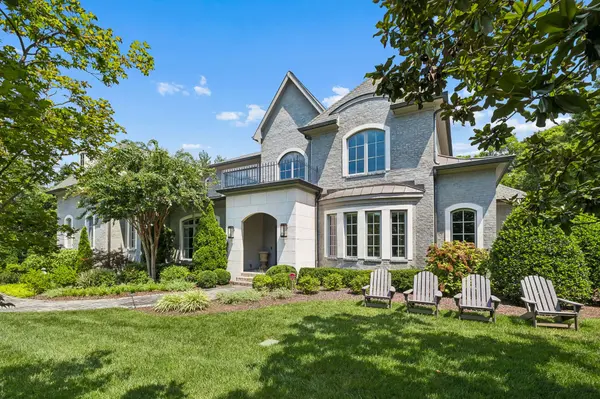
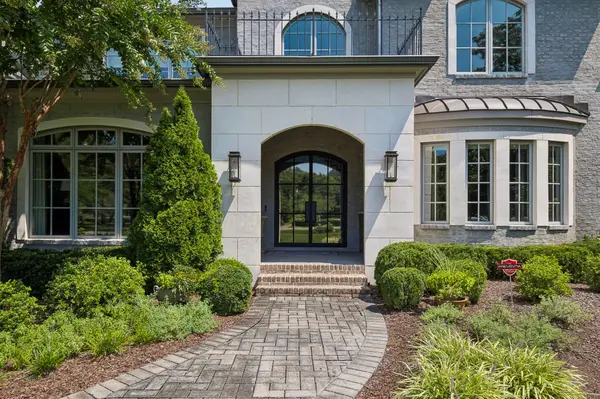
Welcome to 3910 Wayland Drive, where luxury meets comfort on a desirable, level 1-acre lot. This meticulously renovated estate features an open floor plan tailored for entertaining, anchored by a true chef's kitchen. Designed for the culinary enthusiast, the kitchen boasts a massive center island, a huge walk-in pantry, Sub-Zero/Wolf/Miele appliances including wine refrigerator and warming drawer, a sophisticated butler's pantry, perfect for seamless hosting and organization.The home offers 5 bedrooms, 2 on the main level and 3 upstairs, each thoughtfully designed with its own en suite bath and walk-in closet. The expansive upstairs also features two bonus rooms and a dedicated exercise room, providing endless possibilities for recreation and wellness. Storage is never an issue with tons of storage space throughout the home. Retreat to the private primary suite, a true sanctuary featuring dedicated his and her closets.The outdoor oasis is equally impressive, featuring a sweeping porch with retractable screens, outdoor kitchen and fireplace, overlooking a sparkling pool, pool bath, and lush grounds. Complete with a 4-car garage and premium finishes throughout, this home offers the ultimate lifestyle in a prime location.

Location

State TN

County Davidson County

Rooms

Main Level Bedrooms 2

Interior

Interior Features Ceiling Fan(s), Extra Closets, Open Floorplan, Pantry, Walk-In Closet(s)

Heating Central, Natural Gas

Cooling Central Air, Electric

Flooring Wood, Marble, Tile

Fireplaces Number 3

Fireplace Y

Appliance Built-In Gas Range, Dishwasher, Disposal, Microwave, Refrigerator

Exterior

Garage Spaces 4.0

Pool In Ground

Utilities Available Electricity Available, Natural Gas Available, Water Available

View Y/N false

Roof Type Asphalt

Private Pool true

Building

Lot Description Level

Story 2

Sewer Public Sewer

Water Public

Structure Type Brick

New Construction false

Schools

Elementary Schools Percy Priest Elementary

Middle Schools John Trotwood Moore Middle

High Schools Hillsboro Comp High School

Others

Senior Community false

Special Listing Condition Standard


RealTracs IDX

NEARBY SCHOOL & BUSINESS

GET MORE INFORMATION

Krystle Baum

Krystle Baum

Agent License ID: 377103

+1(615) 587-2772

Name
Phone*
Message

Go tour this home

3910 Wayland Drive