
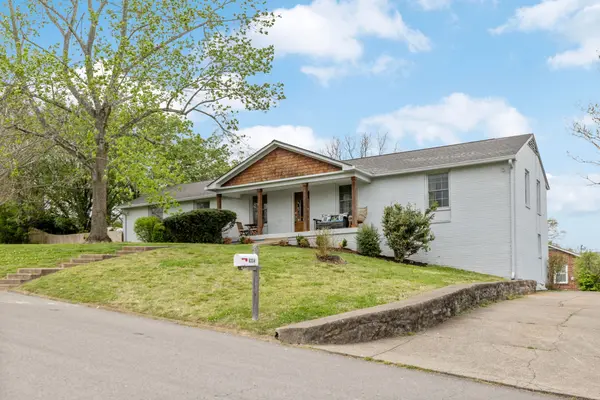
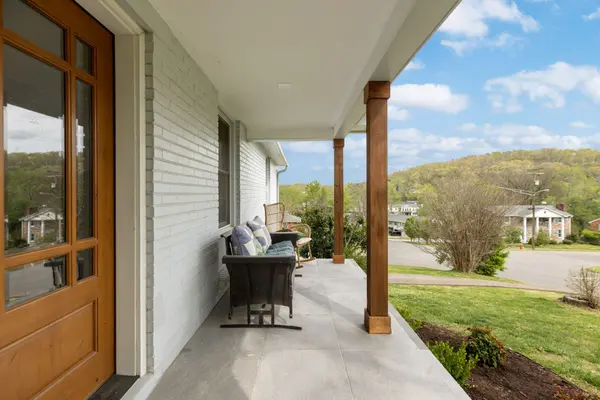
6334 Percy Dr, Nashville, TN 37205
39
See all 39 photos
Listed by Kathleen Timberlake • Onward Real Estate
Bought with Hays Estes
$787,500
$799,900 1.6%
Est. payment /mo
4 Beds
3 Baths
2,857 SqFt
Sold on 08/13/2026

6334 Percy Dr Nashville, TN 37205

GET MORE INFORMATION
Krystle Baum
Krystle Baum

Agent License ID: 377103

+1(615) 587-2772

Full Name
Phone*
Message
We respect your privacy! Your information WILL NOT BE SHARED, SOLD, or RENTED to anyone, for any reason outside the course of normal real estate exchange. By submitting, you agree to our Terms of Use and Privacy Policy.

UPDATED:

Key Details

Sold Price $787,500

Property Type Single Family Home

Sub Type Single Family Residence

Listing Status Sold

Purchase Type For Sale

Square Footage 2,857 sqft

Price per Sqft $275

Subdivision Warner Park Valley

MLS Listing ID 3176511

Sold Date 08/13/26

Bedrooms 4

Full Baths 3

HOA Y/N No

Year Built 1964

Annual Tax Amount $3,812

Lot Size 0.400 Acres

Acres 0.4

Property Sub-Type Single Family Residence

Property Description

Gorgeous, renovated ranch in the heart of Warner Park, a highly sought-after neighborhood nestled between Belle Meade and beautiful Percy Warner Park. This spacious home features four bedrooms and two baths on the first floor as well as a finished basement apartment, complete with a bedroom, full bath, kitchen, laundry, and exterior entrance. The main level offers a one-of-a-kind chef's kitchen, original hardwood floors, and large windows that flood the home with natural light. The fully equipped basement apartment has a proven history as a successful short-term rental, but would also be perfect for in-laws or hosting guests. A two-car garage and a huge fenced-in backyard serve as the cherry on top for this stylish, functional home. Enjoy being minutes away from Cheekwood, outdoor recreation, and amazing dining and shopping in one of Nashville's most desirable neighborhoods. $3500 preferred lender credit!

Location

State TN

County Davidson County

Rooms

Main Level Bedrooms 4

Interior

Heating Central

Cooling Central Air

Flooring Wood

Fireplace N

Appliance Electric Oven

Exterior

Garage Spaces 2.0

Utilities Available Water Available

View Y/N false

Roof Type Asphalt

Private Pool false

Building

Story 2

Sewer Public Sewer

Water Public

Structure Type Brick

New Construction false

Schools

Elementary Schools Westmeade Elementary

Middle Schools Bellevue Middle

High Schools James Lawson High School

Others

Senior Community false

Special Listing Condition Standard


RealTracs IDX

NEARBY SCHOOL & BUSINESS

GET MORE INFORMATION

Krystle Baum

Krystle Baum

Agent License ID: 377103

+1(615) 587-2772

Name
Phone*
Message

Go tour this home

6334 Percy Dr