


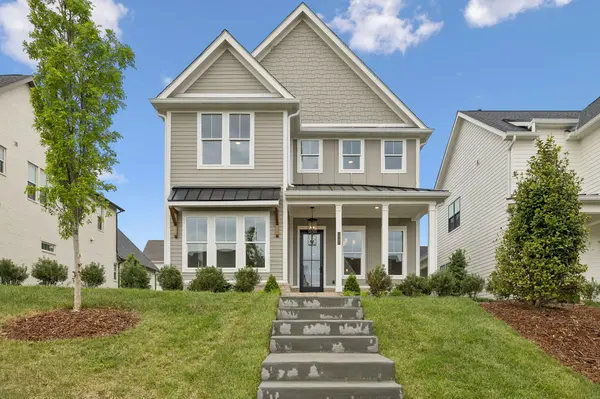
Bought with Ashley Burns
5037 Owenruth Dr Franklin, TN 37069

UPDATED:
Key Details
Sold Price $1,190,000
Property Type Single Family Home
Sub Type Single Family Residence
Listing Status Sold
Purchase Type For Sale
Square Footage 3,545 sqft
Price per Sqft $335
Subdivision Fields @ Reese Farm Sec1
MLS Listing ID 3176121
Sold Date 08/19/26
Bedrooms 5
Full Baths 4
HOA Fees $216/mo
HOA Y/N Yes
Year Built 2025
Annual Tax Amount $5,212
Lot Size 4,356 Sqft
Acres 0.1
Lot Dimensions 40 X 113
Property Sub-Type Single Family Residence
Property Description
This 5-bedroom, 4-bath home offers approximately 3,545 square feet of well-executed living space, with a layout designed to adapt seamlessly to a variety of needs. A rare and highly desirable feature, the home includes dual primary suites—each with its own en suite bath and double vanities—offering a level of versatility not often found in this price point or product type.
The main living areas are open yet intentional, creating a natural flow between the kitchen, dining, and living spaces while maintaining a sense of structure and design. The kitchen is both elevated and highly functional, featuring high-end appliances, elevated finishes, abundant cabinetry, and a walk-in pantry—supporting both everyday living and effortless entertaining.
The main level includes an additional bedroom and full bath, providing flexibility for guests, workspace, or extended use, while the upper level offers additional bedrooms and a spacious bonus room that can be tailored to a variety of lifestyles.
Outdoor living is thoughtfully incorporated with covered porch spaces that extend the home's livability and create a quiet setting to enjoy the surrounding neighborhood.
The Reese community is intentionally curated to offer a lock-and-leave lifestyle, with maintained grounds and a focus on simplicity without compromising design. Located just minutes from downtown Franklin, Brentwood, and Nashville, the location offers both convenience and connectivity.
Builder incentives available—ask for details. Taxes are approximate as this is new construction.
Location
State TN
County Williamson County
Rooms
Main Level Bedrooms 1
Interior
Interior Features Built-in Features, Ceiling Fan(s), Extra Closets, High Ceilings, Open Floorplan, Pantry, Walk-In Closet(s), Kitchen Island
Heating Central, Natural Gas
Cooling Central Air, Electric
Flooring Carpet, Wood, Tile
Fireplace N
Appliance Electric Oven, Gas Range, Dishwasher, Microwave, Refrigerator, Stainless Steel Appliance(s)
Exterior
Garage Spaces 2.0
Utilities Available Electricity Available, Natural Gas Available, Water Available
Amenities Available Sidewalks, Underground Utilities
View Y/N false
Private Pool false
Building
Story 2
Sewer Public Sewer
Water Public
Structure Type Fiber Cement,Hardboard Siding,Brick
New Construction true
Schools
Elementary Schools Poplar Grove K-4
Middle Schools Poplar Grove 5-8
High Schools Franklin High School
Others
HOA Fee Include Maintenance Structure
Senior Community false
Special Listing Condition Standard

NEARBY SCHOOL & BUSINESS
GET MORE INFORMATION