

Bought with Kathy Boehm
7351 Blue Heron Court Chattanooga, TN 37421

UPDATED:
Key Details
Sold Price $1,304,000
Property Type Townhouse
Sub Type Townhouse
Listing Status Sold
Purchase Type For Sale
Square Footage 3,260 sqft
Price per Sqft $400
Subdivision Heron Square
MLS Listing ID 3173224
Sold Date 09/16/26
Bedrooms 4
Full Baths 3
Half Baths 1
HOA Fees $350/mo
HOA Y/N Yes
Year Built 2026
Lot Size 3,049 Sqft
Acres 0.07
Property Sub-Type Townhouse
Property Description
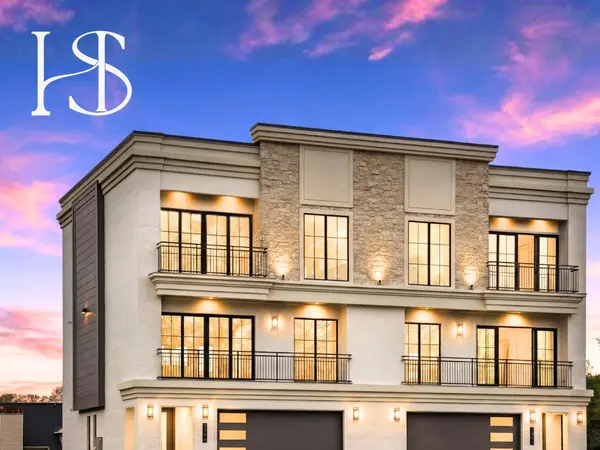
Introducing The Castello, an exceptional 4-bedroom, 3.5-bath townhome offering highly functional open-concept living paired with elevated design. The entry level features a welcoming foyer, a versatile flex space or private in-law suite with full bath and optional kitchenette, and a spacious two-car garage with EV charging pre-wire.
A private residential elevator with an 8' cabin provides seamless access to all three levels. The main living level showcases soaring 9-10' ceilings, 8' doors, engineered hardwood flooring, and a stunning great room anchored by a 60-inch linear gas fireplace. The chef's kitchen is designed to impress, featuring an oversized 11'+ waterfall quartz island, Euro-style cabinetry, custom storage, a walk-in pantry, and premium Jenn-Air appliances. The space flows effortlessly to a private balcony, creating the perfect setting for both everyday living and entertaining.
Upstairs, the primary suite offers a true retreat with a private balcony and a spa-inspired bath featuring heated floors, a 10' dual vanity, Kohler fixtures, and marble or quartz countertops. Bathrooms throughout showcase porcelain tile flooring (per plan), vanities with under-mount sinks, designer 6''-12'' splashes, beautifully appointed walk-in tile showers, and low flush, water sense toilets. Two additional bedrooms, a full bath, and a conveniently located laundry room complete the upper level.
Location
State TN
County Hamilton County
Interior
Interior Features Ceiling Fan(s), Elevator, High Ceilings, Walk-In Closet(s), Kitchen Island
Heating Central, Heat Pump
Cooling Central Air, Electric
Flooring Tile, Other
Fireplace N
Appliance Stainless Steel Appliance(s), Microwave, Gas Range, Disposal, Dishwasher
Exterior
Exterior Feature Smart Lock(s), Balcony
Garage Spaces 2.0
Utilities Available Electricity Available, Water Available
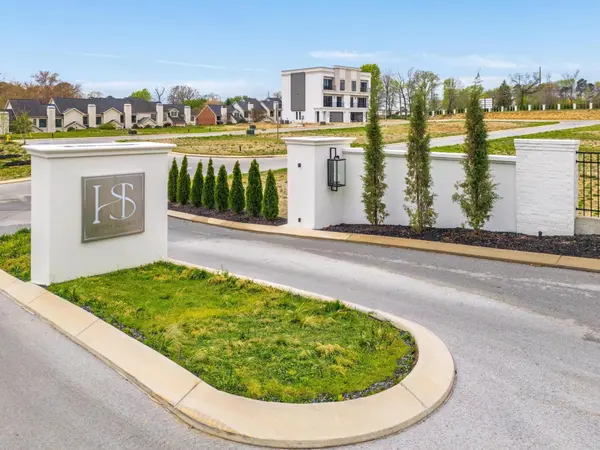
Amenities Available Pool, Sidewalks, Gated
View Y/N false
Roof Type Other
Private Pool false
Building
Lot Description Level
Sewer Public Sewer
Water Public
Structure Type Fiber Cement,Stucco,Other,Brick
New Construction true
Schools
Elementary Schools Bess T Shepherd Elementary School
Middle Schools Ooltewah Middle School
High Schools Ooltewah High School
Others
HOA Fee Include Maintenance Grounds
Senior Community false
Special Listing Condition Standard

NEARBY SCHOOL & BUSINESS
GET MORE INFORMATION