
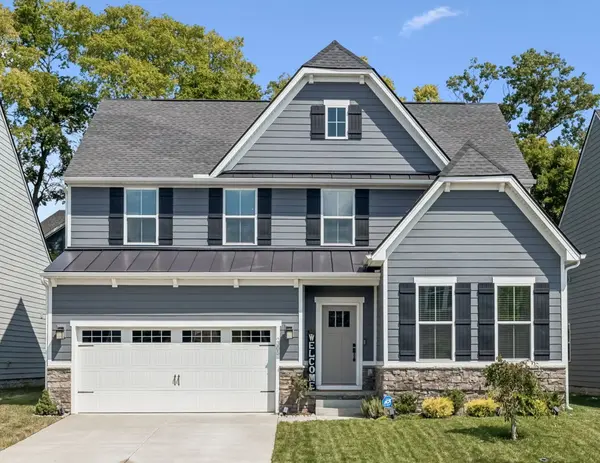
2005 Tanager Dr, Brentwood, TN 37027
38
See all 38 photos
Listed by Stacy Lontoc • eXp Realty
Bought with Kaelin Evans
$645,000
$649,999 0.8%
Est. payment /mo
4 Beds
3 Baths
2,653 SqFt
Sold on 09/08/2026

2005 Tanager Dr Brentwood, TN 37027

GET MORE INFORMATION
Krystle Baum
Krystle Baum

Agent License ID: 377103

+1(615) 587-2772

Full Name
Phone*
Message
We respect your privacy! Your information WILL NOT BE SHARED, SOLD, or RENTED to anyone, for any reason outside the course of normal real estate exchange. By submitting, you agree to our Terms of Use and Privacy Policy.

UPDATED:

Key Details

Sold Price $645,000

Property Type Single Family Home

Sub Type Single Family Residence

Listing Status Sold

Purchase Type For Sale

Square Footage 2,653 sqft

Price per Sqft $243

Subdivision Autumn View

MLS Listing ID 3169749

Sold Date 09/08/26

Bedrooms 4

Full Baths 3

HOA Fees $45/mo

HOA Y/N Yes

Year Built 2022

Annual Tax Amount $4,080

Lot Size 6,098 Sqft

Acres 0.14

Lot Dimensions 50 X 120

Property Sub-Type Single Family Residence

Property Description

**Home is under contract with a 48 hour first right of refusal - still show and call if you have any questions.** Welcome to this charming 4-bedroom home that blends comfort and style in every detail. From the moment you step inside, you're greeted with a bright and welcoming atmosphere, highlighted by natural light, an open flow, and thoughtfully designed spaces. The spacious living area makes the perfect spot to gather, while the kitchen offers plenty of room for cooking and entertaining. With four cozy bedrooms, there's space for everyone to unwind, and the layout gives a great balance of function and charm. Outside, you'll find a delightful yard that feels private yet inviting—ideal for enjoying a morning coffee or evening get-together. This home is as cute as it is practical, ready for its next owner to move right in and make it their own!

Location

State TN

County Davidson County

Rooms

Main Level Bedrooms 2

Interior

Interior Features Bookcases, Built-in Features, Ceiling Fan(s), Entrance Foyer, Extra Closets, Open Floorplan, Pantry, Smart Thermostat, Walk-In Closet(s), High Speed Internet

Heating Central

Cooling Ceiling Fan(s), Central Air

Flooring Carpet, Laminate, Tile

Fireplaces Number 1

Fireplace Y

Appliance Double Oven, Gas Range, Dishwasher, Disposal, Dryer, Microwave, Refrigerator, Stainless Steel Appliance(s), Washer

Exterior

Garage Spaces 2.0

Utilities Available Water Available

Amenities Available Playground, Sidewalks, Underground Utilities, Trail(s)

View Y/N false

Roof Type Shingle

Private Pool false

Building

Story 2

Sewer Public Sewer

Water Public

Structure Type Fiber Cement,Stone

New Construction false

Schools

Elementary Schools Henry C. Maxwell Elementary

Middle Schools Thurgood Marshall Middle

High Schools Cane Ridge High School

Others

HOA Fee Include Maintenance Grounds

Senior Community false

Special Listing Condition Standard


RealTracs IDX

NEARBY SCHOOL & BUSINESS

GET MORE INFORMATION

Krystle Baum

Krystle Baum

Agent License ID: 377103

+1(615) 587-2772

Name
Phone*
Message

Go tour this home

2005 Tanager Dr