


Bought with Lesli Fox
7320 Wheatfield Place Knoxville, TN 37919

UPDATED:
Key Details
Sold Price $925,000
Property Type Single Family Home
Sub Type Single Family Residence
Listing Status Sold
Purchase Type For Sale
Square Footage 3,920 sqft
Price per Sqft $235
Subdivision Westmoreland Hills
MLS Listing ID 3135530
Sold Date 09/14/26
Bedrooms 3
Full Baths 2
Half Baths 1
HOA Fees $14/ann
HOA Y/N Yes
Year Built 1986
Annual Tax Amount $6,898
Lot Size 0.600 Acres
Acres 0.6
Lot Dimensions 65 x 262
Property Sub-Type Single Family Residence
Property Description
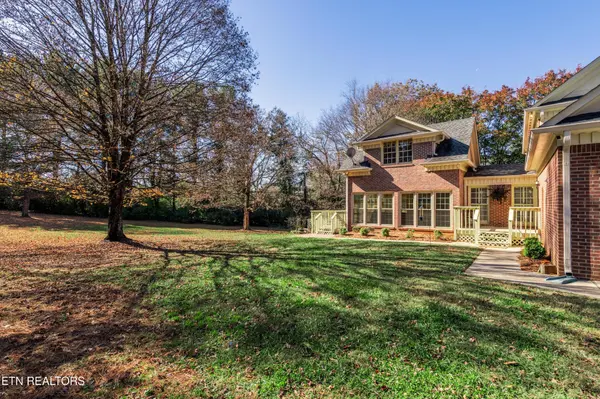
Introducing a Westmoreland Hills Classic 2 Story Brick Traditional home, featuring stunning architectural moldings & trims, creating rooms with elegance & style. This 2-story brick home with stucco trim & classic Southern columns makes a prominent statement on Wheatfield Place.. a private cul de sac with a seasonal landscape design offering a tree-lined border of privacy.
Enter the wide foyer with a walnut capped railing & view the formal living room with wet bar &fireplace accented with brick hearth & surround & decorative wood mantel featured on a painted accent wall. French doors open to a lovely 2 - level deck for outdoor entertaining.
Central to the home is a comfortable atmosphere in the kitchen & breakfast room opening through a custom framed arch to the expanded sunroom/family room with separate staircase to a private office /library.
The spacious kitchen with classic walnut cabinets, tile back splash & granite look countertop opens to the family room & deck for outdoor grilling. Entertain in the large dining room with base trim & painted wainscot.
The powder room features a white tile floor with vanity, antique mirror & sink. The white tile floor provides a practical surface& pantry offers extra storage space. A back staircase to the second level includes a large bonus room & a laundry convenient to the bedroom areas.There are 2 private guest bedrooms & a full bathroom with neutral tile & tub/shower.
The second level Primary Bedroom offers privacy opening to a master bath with whirlpool tub & double vanity sinks & a separate walk-in glass shower & water closet The spacious primary closet & dressing area is carefully designed to be tucked away.
A wide concrete driveway provides extra parking & a walkway to the side parking area. The 2-car garage offers extra room for storage.
Location
State TN
County Knox County
Interior
Interior Features Walk-In Closet(s), Wet Bar, Pantry, Ceiling Fan(s)
Heating Electric, Heat Pump, Natural Gas
Cooling Central Air, Ceiling Fan(s)
Flooring Carpet, Wood, Tile
Fireplaces Number 1
Fireplace Y
Appliance Dishwasher, Disposal, Microwave, Range, Refrigerator, Oven
Exterior
Garage Spaces 2.0
Utilities Available Electricity Available, Natural Gas Available, Water Available
View Y/N false
Private Pool false
Building
Lot Description Cul-De-Sac, Private, Wooded, Other, Level
Story 2
Sewer Public Sewer
Water Public
Structure Type Other,Brick
New Construction false
Schools
Elementary Schools Rocky Hill Elementary
Middle Schools Bearden Middle School
High Schools West High School
Others
Senior Community false
Special Listing Condition Standard

NEARBY SCHOOL & BUSINESS
GET MORE INFORMATION