

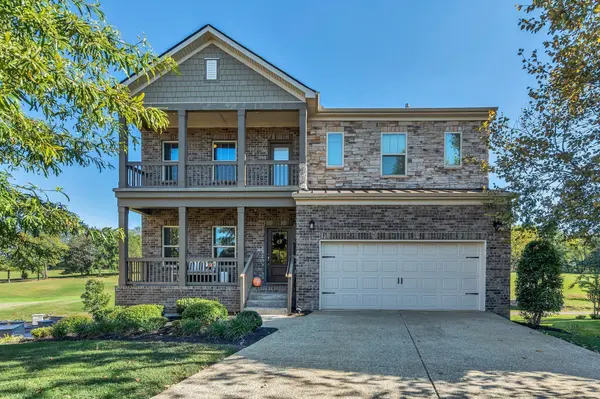

1717 Boardwalk Pl Gallatin, TN 37066

UPDATED:
Key Details
Property Type Single Family Home
Sub Type Single Family Residence
Listing Status Active
Purchase Type For Sale
Square Footage 3,316 sqft
Price per Sqft $211
Subdivision Fairways At Foxland Harbor
MLS Listing ID 3145061
Bedrooms 5
Full Baths 3
Half Baths 1
HOA Fees $370/ann
HOA Y/N Yes
Year Built 2019
Annual Tax Amount $3,763
Lot Size 7,840 Sqft
Acres 0.18
Lot Dimensions 124x110
Property Sub-Type Single Family Residence
Property Description
The main level offers an enclosed office, spacious great room, elegant dining area, and a gourmet kitchen with a large island, double ovens, stainless steel refrigerator, and built-in coffee buffet. A sun-filled keeping room and inviting outdoor living spaces provide plenty of room for relaxing and entertaining.
Upstairs, you'll find four bedrooms, including a generous primary suite with double vanities, a soaking tub, and a separate shower. A versatile loft and conveniently located laundry room complete the upper level.
The finished basement expands the possibilities with a private bedroom and full bath, a large bonus room, and abundant storage—ideal for guests, hobbies, a home gym, or movie nights. The washer, dryer, refrigerator, and interior blinds remain with the home.
Located near Old Hickory Lake with convenient boat access, Foxland Harbor offers beautiful surroundings, rolling hills, and an exceptional lifestyle just 25 miles from downtown Nashville. Optional membership to Tennessee Grasslands provides access to two premier golf courses, resort-style pools, tennis, fitness facilities, clubhouses, and dining.
With its spacious floor plan, golf-course setting, and compelling price, this home presents an incredible opportunity to personalize a property in one of Middle Tennessee's most desirable communities.
Some photographs have been virtually staged. Images may include digitally added furniture, décor, or other enhancements and are intended solely to illustrate the property's potential.
Location
State TN
County Sumner County
Interior
Interior Features Kitchen Island
Heating Natural Gas
Cooling Central Air
Flooring Carpet, Wood, Tile
Fireplaces Number 1
Fireplace Y
Appliance Double Oven, Electric Oven, Cooktop, Gas Range, Dishwasher, Disposal, ENERGY STAR Qualified Appliances, Microwave
Exterior
Exterior Feature Balcony
Garage Spaces 2.0
Utilities Available Natural Gas Available, Water Available
Amenities Available Clubhouse, Fitness Center, Playground, Pool, Sidewalks, Tennis Court(s), Underground Utilities
View Y/N false
Private Pool false
Building
Lot Description Cul-De-Sac, Level, Views
Story 3
Sewer Public Sewer
Water Public
Structure Type Brick,Stone
New Construction false
Schools
Elementary Schools Jack Anderson Elementary
Middle Schools Station Camp Middle School
High Schools Station Camp High School
Others
HOA Fee Include Maintenance Grounds
Senior Community false
Special Listing Condition Standard

NEARBY SCHOOL & BUSINESS
GET MORE INFORMATION