
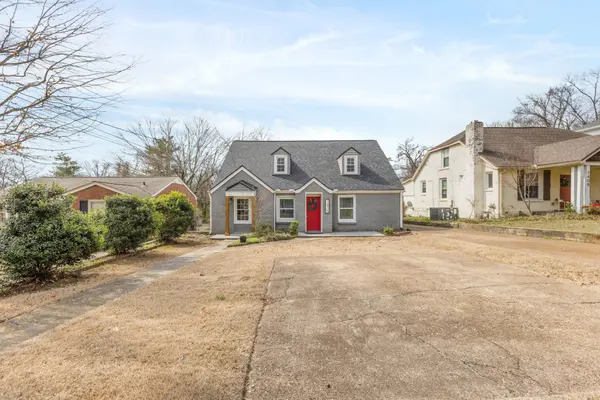
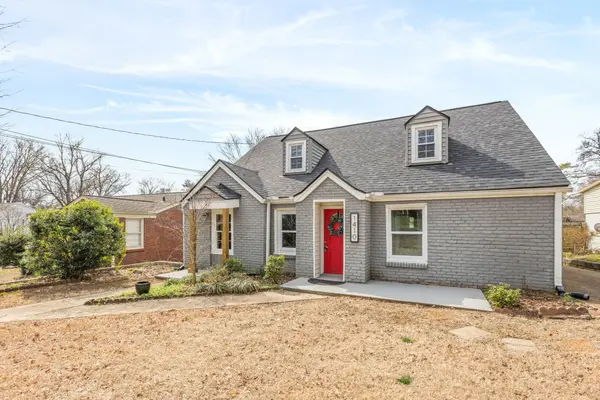
1410 Janie Ave, Nashville, TN 37216
50
See all 50 photos
Listed by Mona Wilson • RE/MAX Homes And Estates
Bought with Annie Walters
$530,000
$554,900 4.5%
Est. payment /mo
3 Beds
2 Baths
1,880 SqFt
Sold on 09/29/2026

1410 Janie Ave Nashville, TN 37216

GET MORE INFORMATION
Krystle Baum
Krystle Baum

Agent License ID: 377103

+1(615) 587-2772

Full Name
Phone*
Message
We respect your privacy! Your information WILL NOT BE SHARED, SOLD, or RENTED to anyone, for any reason outside the course of normal real estate exchange. By submitting, you agree to our Terms of Use and Privacy Policy.

UPDATED:

Key Details

Sold Price $530,000

Property Type Single Family Home

Sub Type Single Family Residence

Listing Status Sold

Purchase Type For Sale

Square Footage 1,880 sqft

Price per Sqft $281

Subdivision Inglewood/Country Club Estates

MLS Listing ID 3139065

Sold Date 09/29/26

Bedrooms 3

Full Baths 2

HOA Y/N No

Year Built 1950

Annual Tax Amount $4,817

Lot Size 8,712 Sqft

Acres 0.2

Lot Dimensions 50 X 175

Property Sub-Type Single Family Residence

Property Description

PRICE REDUCED!! Welcome to this adorable cottage in the heart of Inglewood! Completely updated in 2020, but topped off with a new roof in 2026, makes this home move in ready and waiting for you to call it home! Original flooring adds charm and character, but updated bathrooms and kitchen bring convenience and beauty to life! Great backyard and plenty of off-street parking. Detached garage and large storage shed located in the rear make storing easy or turn that into your workshop. Lots of options! Located just minutes from Riverside Village and all that East Nashville/Inglewood has to offer....set up your showing today!

Location

State TN

County Davidson County

Rooms

Main Level Bedrooms 2

Interior

Heating Central, Natural Gas

Cooling Central Air, Electric

Flooring Wood, Tile

Fireplace N

Appliance Electric Oven, Dishwasher, Disposal, Dryer, Microwave, Refrigerator, Washer

Exterior

Garage Spaces 1.0

Utilities Available Electricity Available, Natural Gas Available, Water Available

View Y/N false

Roof Type Asphalt

Private Pool false

Building

Lot Description Level

Story 2

Sewer Public Sewer

Water Public

Structure Type Brick

New Construction false

Schools

Elementary Schools Dan Mills Elementary

Middle Schools Isaac Litton Middle

High Schools Stratford Stem Magnet School Upper Campus

Others

Senior Community false

Special Listing Condition Standard


RealTracs IDX

NEARBY SCHOOL & BUSINESS

GET MORE INFORMATION

Krystle Baum

Krystle Baum

Agent License ID: 377103

+1(615) 587-2772

Name
Phone*
Message

Go tour this home

1410 Janie Ave