
Bought with Mara Kutch
For more information regarding the value of a property, please contact us for a free consultation.
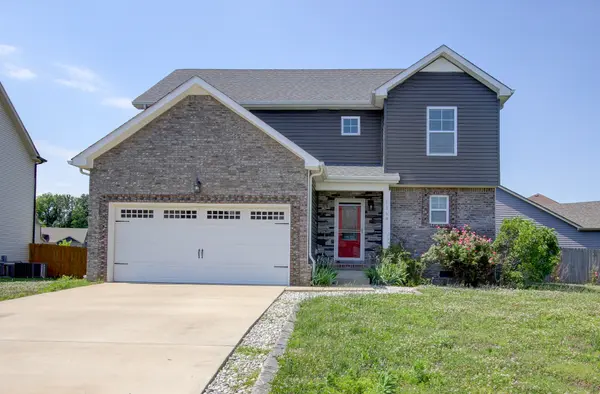
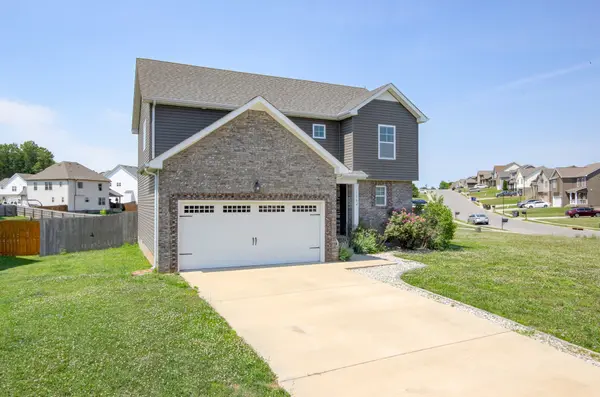
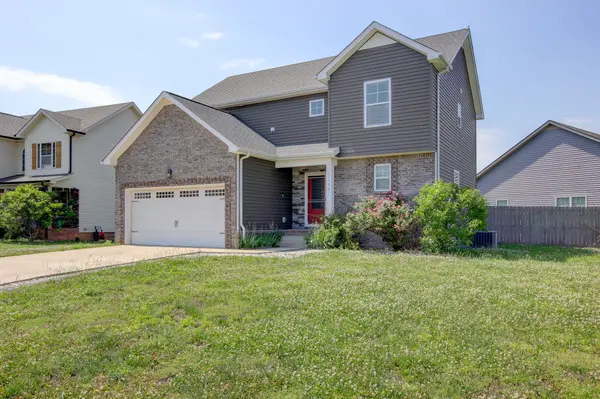
116 Sophie Ann Ct Clarksville, TN 37042
Want to know what your home might be worth? Contact us for a FREE valuation!

Our team is ready to help you sell your home for the highest possible price ASAP
Key Details
Sold Price $314,900
Property Type Single Family Home
Sub Type Single Family Residence
Listing Status Sold
Purchase Type For Sale
Square Footage 1,810 sqft
Price per Sqft $173
Subdivision Hazelwood Court
MLS Listing ID 3134577
Sold Date 07/09/26
Bedrooms 3
Full Baths 2
Half Baths 1
HOA Y/N No
Year Built 2018
Annual Tax Amount $2,343
Lot Size 9,147 Sqft
Acres 0.21
Lot Dimensions 53
Property Sub-Type Single Family Residence
Property Description
Welcome to 116 Sophie Ann Ct, a beautifully maintained home tucked away near a quiet cul-de-sac in the heart of Clarksville! This inviting property offers the perfect blend of comfort, functionality, and location, ideal for families, first-time buyers, or anyone looking to enjoy peaceful living with convenient access to everything the city has to offer.
Step inside to discover a spacious and thoughtfully designed layout featuring an open living area filled with natural light, perfect for both everyday living and entertaining. The kitchen provides ample cabinet space and flows seamlessly into the dining area, making gatherings easy and enjoyable. Schedule your showing today! Seller is willing to pay up to 3% towards the buyer's closing costs!
Location
State TN
County Montgomery County
Rooms
Main Level Bedrooms 3
Interior
Heating Heat Pump
Cooling Central Air
Flooring Laminate, Luxury Vinyl
Fireplace N
Appliance Cooktop, Dishwasher, Microwave, Refrigerator
Exterior
Garage Spaces 2.0
Utilities Available Water Available
View Y/N false
Private Pool false
Building
Story 2
Sewer Private Sewer
Water Public
Structure Type Brick,Vinyl Siding
New Construction false
Schools
Elementary Schools Pisgah Elementary
Middle Schools Northeast Middle
High Schools Northeast High School
Others
Senior Community false
Special Listing Condition Standard
Read Less

© 2026 Listings courtesy of RealTrac as distributed by MLS GRID. All Rights Reserved.
NEARBY SCHOOLS & BUSINESSES
GET MORE INFORMATION