

Bought with Bri Howard
For more information regarding the value of a property, please contact us for a free consultation.
5517 Sinclair St Murfreesboro, TN 37127
Want to know what your home might be worth? Contact us for a FREE valuation!

Our team is ready to help you sell your home for the highest possible price ASAP
Key Details
Sold Price $699,900
Property Type Single Family Home
Sub Type Single Family Residence
Listing Status Sold
Purchase Type For Sale
Square Footage 3,217 sqft
Price per Sqft $217
Subdivision The Maples
MLS Listing ID 3134113
Sold Date 09/16/26
Bedrooms 5
Full Baths 4
HOA Fees $70/mo
HOA Y/N Yes
Year Built 2026
Annual Tax Amount $1
Lot Size 0.380 Acres
Acres 0.38
Property Sub-Type Single Family Residence
Property Description
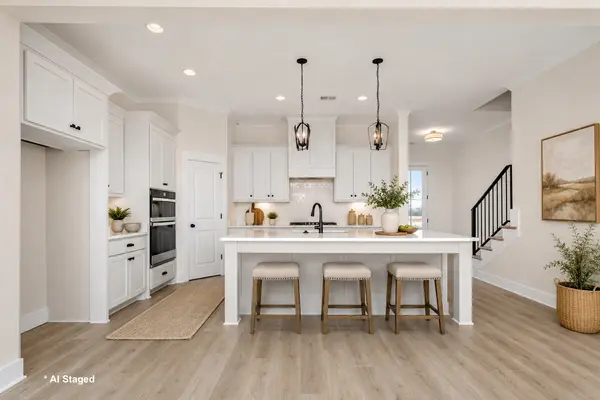
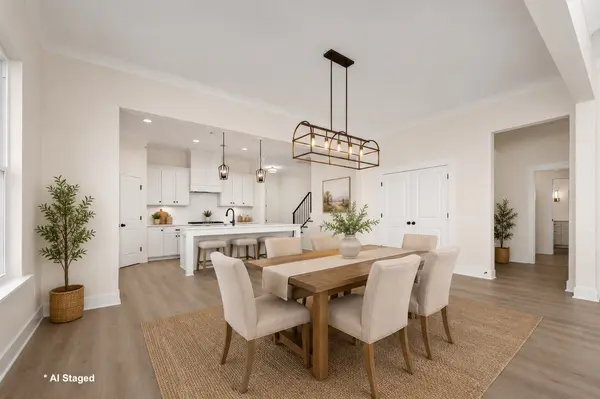
Thoughtfully designed 5-bedroom, 4-bath home situated on a spacious corner lot in The Maples. The flexible floor plan offers two bedrooms on the main level, including the private primary suite, plus three additional bedrooms upstairs—two with their own en-suite baths—and a large bonus room. The open-concept kitchen features quartz countertops, a 36" gas cooktop, custom cabinetry, under-cabinet lighting, and flows seamlessly into the living room with a gas fireplace. Enjoy 10-foot ceilings, custom trim, built-in drop zone, soft-close cabinetry, and a convenient laundry room connected to the primary suite. Outside, you'll find a covered back porch, extended patio, side-entry garage, and a large backyard. Community amenities include a pool, clubhouse, playground, sidewalks, and underground utilities. Seller concessions offered.
Location
State TN
County Rutherford County
Rooms
Main Level Bedrooms 2
Interior
Interior Features Ceiling Fan(s), Open Floorplan, Pantry, Walk-In Closet(s)
Heating Central, Heat Pump, Natural Gas
Cooling Ceiling Fan(s), Central Air, Electric
Flooring Carpet, Laminate, Tile
Fireplaces Number 1
Fireplace Y
Appliance Built-In Electric Oven, Cooktop, Dishwasher, Disposal, Microwave
Exterior
Garage Spaces 2.0
Utilities Available Electricity Available, Natural Gas Available, Water Available
Amenities Available Clubhouse, Playground, Pool, Sidewalks, Underground Utilities
View Y/N false
Private Pool false
Building
Lot Description Level
Story 2
Sewer Public Sewer
Water Public
Structure Type Fiber Cement,Brick
New Construction true
Schools
Elementary Schools Buchanan Elementary
Middle Schools Whitworth-Buchanan Middle School
High Schools Riverdale High School
Others
HOA Fee Include Maintenance Grounds,Recreation Facilities
Senior Community false
Special Listing Condition Standard
Read Less

© 2026 Listings courtesy of RealTrac as distributed by MLS GRID. All Rights Reserved.
NEARBY SCHOOLS & BUSINESSES
GET MORE INFORMATION