
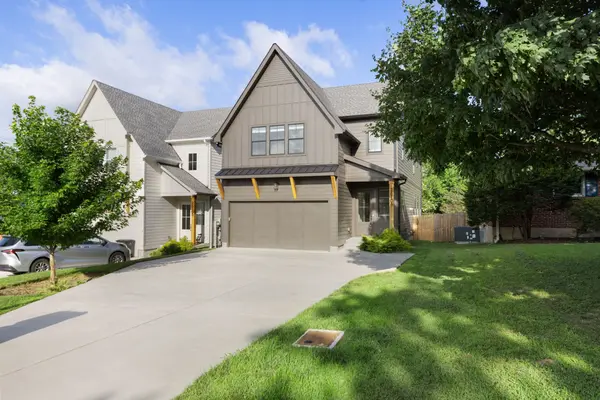


Bought with Seth Riddle
2610A Barclay Dr Nashville, TN 37206

UPDATED:
Key Details
Sold Price $1,030,000
Property Type Single Family Home
Sub Type Horizontal Property Regime - Detached
Listing Status Sold
Purchase Type For Sale
Square Footage 3,355 sqft
Price per Sqft $307
Subdivision East Nashville
MLS Listing ID 3133905
Sold Date 08/29/26
Bedrooms 4
Full Baths 3
Half Baths 1
HOA Y/N No
Year Built 2024
Annual Tax Amount $7,368
Lot Size 0.300 Acres
Acres 0.3
Property Sub-Type Horizontal Property Regime - Detached
Property Description
Enjoy outdoor living with a custom stone back patio, fenced yard, flat lawn, beautiful landscaping, and a second porch off the rear of the home. Addl highlights include 2-car garage, tankless water heater, Honeywell home system, and blinds throughout. A perfect blend of modern design, thoughtful upgrades, and everyday livability- this home is move-in ready and made for comfortable living/entertaining. Seller purchased the property in 2024 and did multiple upgrades. A $3,500 lender credit is available and will be applied towards the buyer's closing costs and pre-paids if the buyer chooses to use the seller's preferred lender. Credit not to exceed 1% of loan amount.
Location
State TN
County Davidson County
Rooms
Main Level Bedrooms 1
Interior
Interior Features Built-in Features, Ceiling Fan(s), Entrance Foyer, Extra Closets, High Ceilings, Open Floorplan, Pantry, Smart Thermostat, Walk-In Closet(s)
Heating Central
Cooling Ceiling Fan(s), Central Air, Electric
Flooring Wood, Tile
Fireplaces Number 1
Fireplace Y
Appliance Gas Oven, Gas Range, Dishwasher, Disposal, Microwave, Refrigerator, Stainless Steel Appliance(s)
Exterior
Exterior Feature Balcony
Garage Spaces 2.0
Utilities Available Electricity Available, Water Available
Amenities Available Park
View Y/N false
Roof Type Shingle
Private Pool false
Building
Lot Description Level
Story 2
Sewer Public Sewer
Water Public
Structure Type Wood Siding
New Construction false
Schools
Elementary Schools Rosebank Elementary
Middle Schools Stratford Stem Magnet School Lower Campus
High Schools Stratford Stem Magnet School Upper Campus
Others
Senior Community false
Special Listing Condition Standard

NEARBY SCHOOL & BUSINESS
GET MORE INFORMATION