

Bought with Amber McDonough
1212 Demonbreun St #1203 Nashville, TN 37203

UPDATED:
Key Details
Sold Price $489,900
Property Type Single Family Home
Sub Type High Rise
Listing Status Sold
Purchase Type For Sale
Square Footage 801 sqft
Price per Sqft $611
Subdivision Pullman Gulch Union
MLS Listing ID 3133589
Sold Date 07/15/26
Bedrooms 1
Full Baths 1
HOA Fees $584/mo
HOA Y/N Yes
Year Built 2020
Annual Tax Amount $4,064
Lot Size 0.820 Acres
Acres 0.82
Property Sub-Type High Rise
Property Description
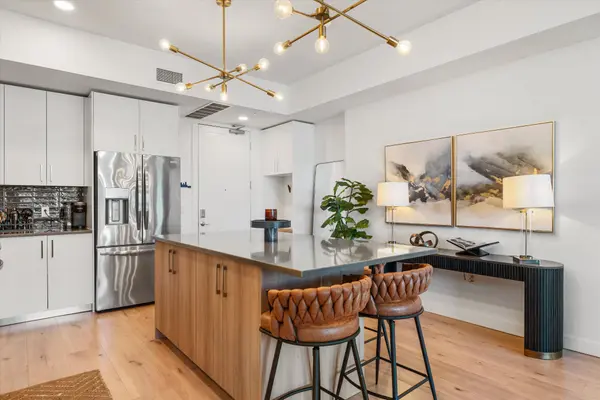
This beautifully designed one-bedroom residence features a bright, open floor plan with premium Frigidaire appliances, including gas cooking, sleek modern finishes, and manual shades throughout. The spacious private balcony extends your living space outdoors, perfect for morning coffee or evening unwinding. A custom-built walk-in closet provides exceptional storage, completing the home's thoughtful design.
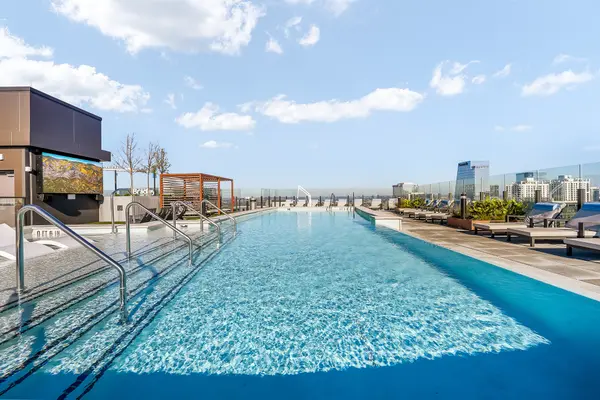
Residents enjoy an elevated lifestyle with 24-hour concierge service and resort-style amenities throughout. Head to the breathtaking 29th-floor rooftop pool for skyline views, or take advantage of the expansive co-working lounge, billiards area, and social spaces designed for connection and productivity. The 6th floor offers even more ways to relax and recharge, featuring pickleball and bocce ball courts, grilling stations, fire pits, and a state-of-the-art fitness center with a dedicated yoga studio. Residents also enjoy access to a complimentary on-site coffee café.
Located just minutes from Broadway and Bridgestone Arena, and surrounded by The Gulch's premier dining, nightlife, and entertainment, this is urban living at its finest.
Be part of Nashville's most exciting new community in The Gulch!
Location
State TN
County Davidson County
Rooms
Main Level Bedrooms 1
Interior
Interior Features Built-in Features, Ceiling Fan(s), Entrance Foyer, Open Floorplan, Pantry, Walk-In Closet(s), High Speed Internet, Kitchen Island
Heating Central
Cooling Ceiling Fan(s), Central Air
Flooring Wood, Tile
Fireplace N
Appliance Built-In Gas Oven, Gas Range, Dishwasher, Disposal, Dryer, Freezer, Ice Maker, Microwave, Refrigerator, Stainless Steel Appliance(s), Washer
Exterior
Exterior Feature Balcony
Garage Spaces 1.0
Utilities Available Water Available
Amenities Available Clubhouse, Fitness Center, Gated, Pickleball Court(s), Pool
View Y/N true
View City
Private Pool false
Building
Story 1
Sewer Public Sewer
Water Public
Structure Type Other
New Construction true
Schools
Elementary Schools Waverly-Belmont Elementary School
Middle Schools John Trotwood Moore Middle
High Schools Hillsboro Comp High School
Others
HOA Fee Include Gas,Maintenance Grounds,Insurance,Recreation Facilities,Trash
Senior Community false
Special Listing Condition Standard

NEARBY SCHOOL & BUSINESS
GET MORE INFORMATION