
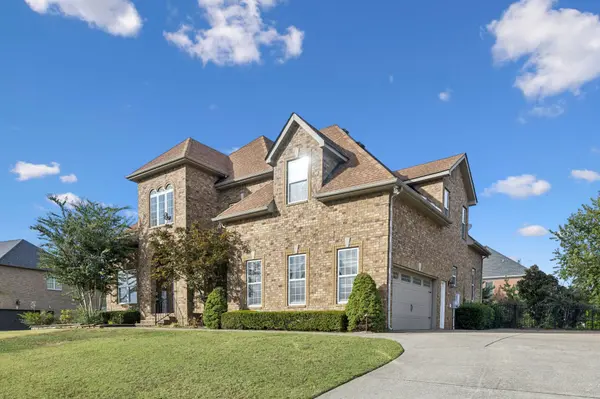
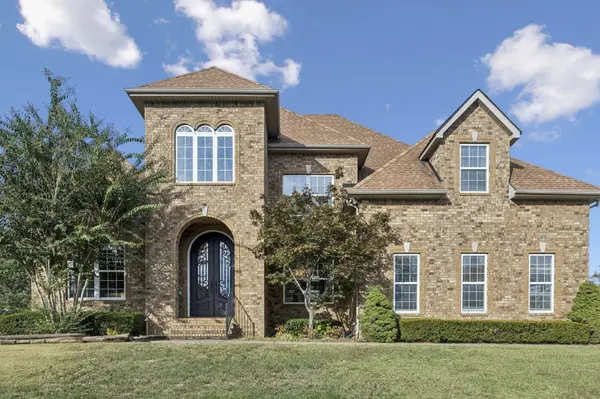
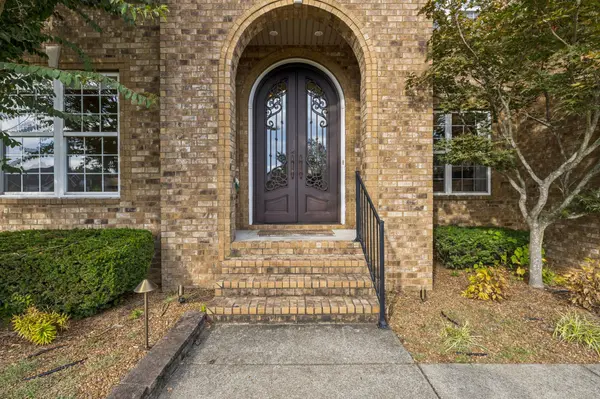
509 Garden City Dr, Murfreesboro, TN 37127
39
See all 39 photos
Listed by Chelsea Hawkins • Keller Williams Realty Mt. Juliet
Bought with Jessica Le'Ann Webster
$570,000
$558,900 2.0%
Est. payment /mo
4 Beds
4 Baths
2,887 SqFt
Sold on 08/25/2026

509 Garden City Dr Murfreesboro, TN 37127

GET MORE INFORMATION
Krystle Baum
Krystle Baum

Agent License ID: 377103

+1(615) 587-2772

Full Name
Phone*
Message
We respect your privacy! Your information WILL NOT BE SHARED, SOLD, or RENTED to anyone, for any reason outside the course of normal real estate exchange. By submitting, you agree to our Terms of Use and Privacy Policy.

UPDATED:

Key Details

Sold Price $570,000

Property Type Single Family Home

Sub Type Single Family Residence

Listing Status Sold

Purchase Type For Sale

Square Footage 2,887 sqft

Price per Sqft $197

Subdivision Savannah Ridge Sec 12

MLS Listing ID 3122391

Sold Date 08/25/26

Bedrooms 4

Full Baths 3

Half Baths 1

HOA Fees $20/ann

HOA Y/N Yes

Year Built 2007

Annual Tax Amount $3,494

Lot Size 0.280 Acres

Acres 0.28

Lot Dimensions 90 X 140

Property Sub-Type Single Family Residence

Property Description

Receive a special rate incentive or closing cost credit with seller's suggested lender! Conveniently located just minutes from the heart of Murfreesboro, this all-brick, meticulously maintained home offers easy access to I-24, shopping, and dining along Church Street, as well as nearby Publix and Walmart. Inside, you'll find elegant details including large windows, graceful archways, and a stunning coffered ceiling, with hardwood floors throughout the main living areas. The grand two-story foyer welcomes you into a private study with French doors, a banquet-sized dining room, and a spacious living room featuring a stacked-stone, double-sided gas fireplace and soaring ceilings. The updated kitchen is both stylish and functional, showcasing ample white cabinetry, quartz countertops, a tiled backsplash, stainless steel appliances, and a cozy breakfast nook with an additional seating area. The primary suite features high coffered ceilings with an ensuite bath complete with double vanities, a soaking tub, a walk-in shower, and a large walk-in closet. Upstairs, a private guest suite includes its own full bath, while two additional bedrooms share a convenient Jack and Jill bathroom. A versatile bonus room offers endless possibilities — perfect for a media room, playroom, or extra bedroom. Step outside to a peaceful fenced backyard surrounded by mature trees and enjoy outdoor living from two separate patio entrances. This beautiful home combines timeless craftsmanship, modern updates, and an unbeatable location — truly the best of Murfreesboro living.

Location

State TN

County Rutherford County

Rooms

Main Level Bedrooms 1

Interior

Interior Features Ceiling Fan(s), Entrance Foyer, High Ceilings, Open Floorplan, Walk-In Closet(s)

Heating Central

Cooling Central Air, Electric

Flooring Carpet, Wood, Tile

Fireplaces Number 1

Fireplace Y

Appliance Built-In Electric Oven, Electric Range, Dishwasher, Disposal, Microwave, Stainless Steel Appliance(s)

Exterior

Garage Spaces 2.0

Utilities Available Electricity Available, Water Available

Amenities Available Playground, Pool

View Y/N false

Private Pool false

Building

Lot Description Level

Story 2

Sewer Public Sewer

Water Public

Structure Type Brick

New Construction false

Schools

Elementary Schools Barfield Elementary

Middle Schools Christiana Middle School

High Schools Riverdale High School

Others

HOA Fee Include Recreation Facilities

Senior Community false

Special Listing Condition Standard


RealTracs IDX

NEARBY SCHOOL & BUSINESS

GET MORE INFORMATION

Krystle Baum

Krystle Baum

Agent License ID: 377103

+1(615) 587-2772

Name
Phone*
Message

Go tour this home

509 Garden City Dr