
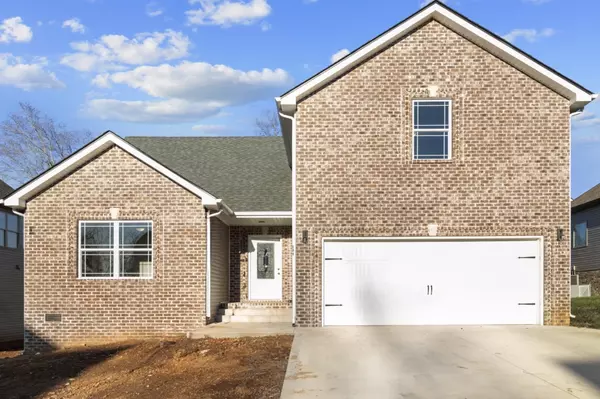


Bought with Rikki Lester
861 Burley Barn Rd Clarksville, TN 37042

UPDATED:
Key Details
Sold Price $365,000
Property Type Single Family Home
Sub Type Single Family Residence
Listing Status Sold
Purchase Type For Sale
Square Footage 2,000 sqft
Price per Sqft $182
Subdivision Griffey Estates
MLS Listing ID 2943961
Sold Date 07/17/26
Bedrooms 4
Full Baths 2
Half Baths 1
HOA Fees $30/mo
HOA Y/N Yes
Year Built 2025
Annual Tax Amount $2,667
Property Sub-Type Single Family Residence
Property Description
This beautiful new construction home is over halfway complete and offers the perfect blend of modern design and convenience. Situated on a lot with no direct backyard neighbors, the setting provides added privacy and a peaceful backdrop.
The open concept layout features a vaulted living room centered around a stunning stone fireplace, flowing seamlessly into a redesigned kitchen with a large island, upgraded from the original U shaped plan. A spacious walk in pantry and generous island provide both function and style, ideal for entertaining or everyday living.
Upstairs, you will find a versatile bonus room complete with a half bath and an additional bedroom, perfect for guests, a home office, or recreation space.
Photos shown are of the same floor plan and may reflect finishes from previously built homes.
Location
State TN
County Montgomery County
Rooms
Main Level Bedrooms 3
Interior
Heating Central, Electric, Heat Pump
Cooling Central Air
Flooring Carpet, Laminate, Tile
Fireplaces Number 1
Fireplace Y
Appliance Electric Oven, Electric Range, Dishwasher, Disposal, Microwave
Exterior
Garage Spaces 2.0
Utilities Available Electricity Available, Water Available
View Y/N false
Roof Type Asphalt
Private Pool false
Building
Story 2
Sewer Public Sewer
Water Public
Structure Type Brick,Vinyl Siding
New Construction false
Schools
Elementary Schools West Creek Elementary School
Middle Schools Kenwood Middle School
High Schools Kenwood High School
Others
HOA Fee Include Maintenance Grounds,Trash
Senior Community false
Special Listing Condition Standard

NEARBY SCHOOL & BUSINESS
GET MORE INFORMATION