
Bought with Craig Edwards
For more information regarding the value of a property, please contact us for a free consultation.
1097 Hamilton Way Franklin, TN 37064
Want to know what your home might be worth? Contact us for a FREE valuation!

Our team is ready to help you sell your home for the highest possible price ASAP
Key Details
Sold Price $2,399,990
Property Type Single Family Home
Sub Type Single Family Residence
Listing Status Sold
Purchase Type For Sale
Square Footage 5,122 sqft
Price per Sqft $468
Subdivision Hamilton
MLS Listing ID 2705809
Sold Date 07/06/26
Bedrooms 5
Full Baths 5
Half Baths 1
HOA Fees $300/ann
HOA Y/N Yes
Year Built 2025
Annual Tax Amount $10,000
Lot Size 0.400 Acres
Acres 0.4
Property Sub-Type Single Family Residence
Property Description
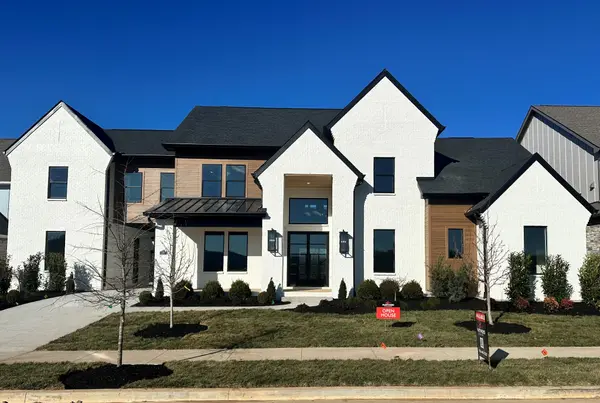
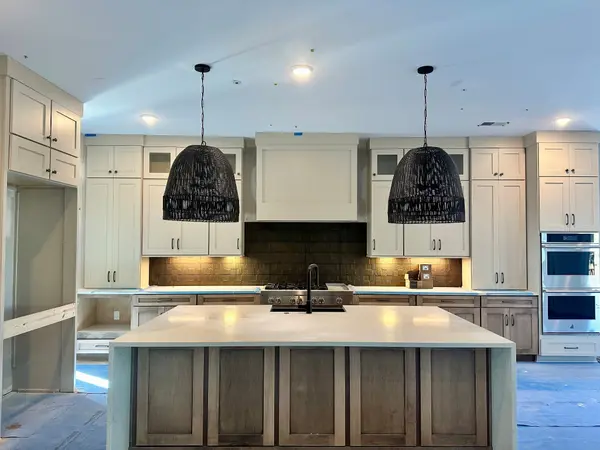
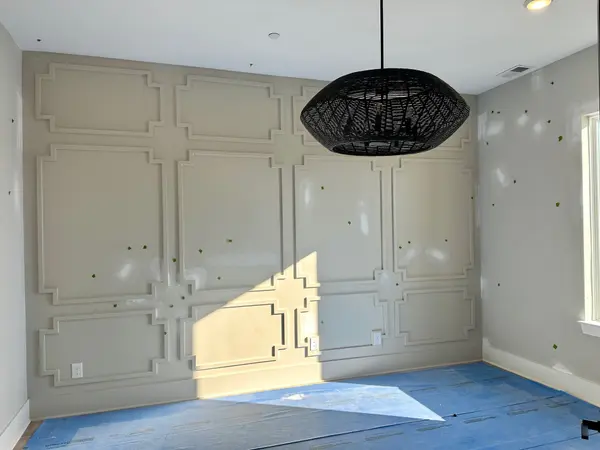
The "McBride" floorplan. Exquisite home in the growing Hamilton community that exudes quality and top-notch craftsmanship at every turn. As you enter, you are greeted by a stunning study offering a quiet space for work or relaxation. The large family room is perfect for gathering with loved ones, while the formal dining room sets the stage for memorable meals. The open concept design seamlessly flows into the breakfast area and kitchen, featuring an eat-on island and a butler's pantry for added convenience. The mud room provides practical storage solutions, keeping the main living areas neat and organized. The elegant primary suite is a true retreat, boasting ample space for a sitting area, dual vanities, and a custom designed closet. A secondary bedroom downstairs offers flexibility and convenience. Upstairs, three additional bedrooms provide comfort and privacy, while the game room and media room offer endless opportunities to entertain and host friends and family.
Location
State TN
County Williamson County
Rooms
Main Level Bedrooms 2
Interior
Interior Features Kitchen Island
Heating Electric
Cooling Central Air
Flooring Wood
Fireplaces Number 2
Fireplace Y
Appliance Stainless Steel Appliance(s), Double Oven, Electric Oven, Cooktop
Exterior
Garage Spaces 3.0
Utilities Available Electricity Available, Water Available
Amenities Available Underground Utilities
View Y/N false
Private Pool false
Building
Lot Description Level
Story 2
Sewer STEP System
Water Public
Structure Type Brick,Stone
New Construction true
Schools
Elementary Schools Walnut Grove Elementary
Middle Schools Grassland Middle School
High Schools Franklin High School
Others
Senior Community false
Special Listing Condition Standard
Read Less

© 2026 Listings courtesy of RealTrac as distributed by MLS GRID. All Rights Reserved.
NEARBY SCHOOLS & BUSINESSES
GET MORE INFORMATION